


Description
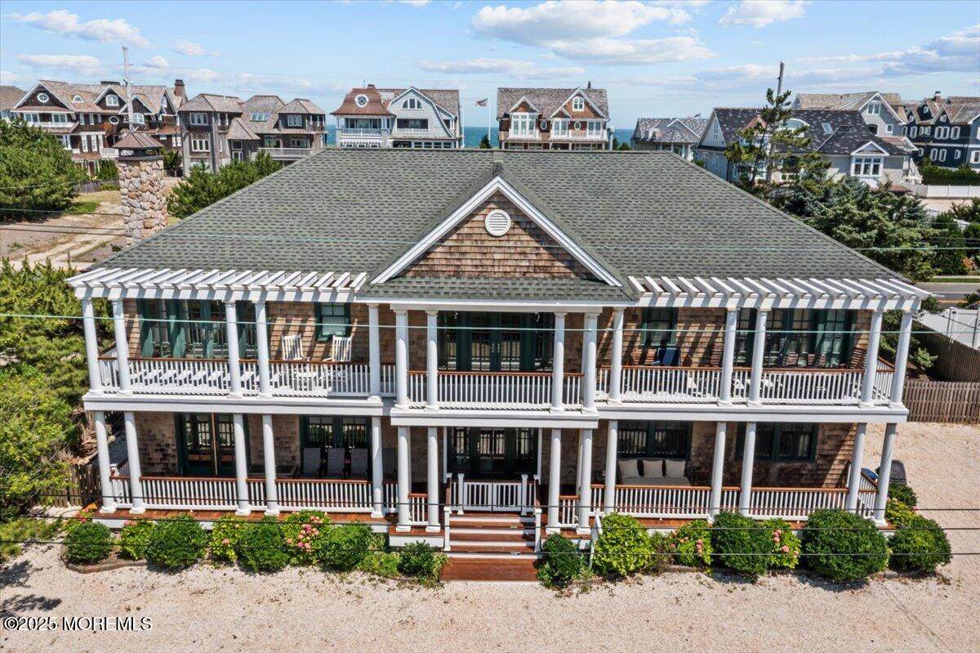
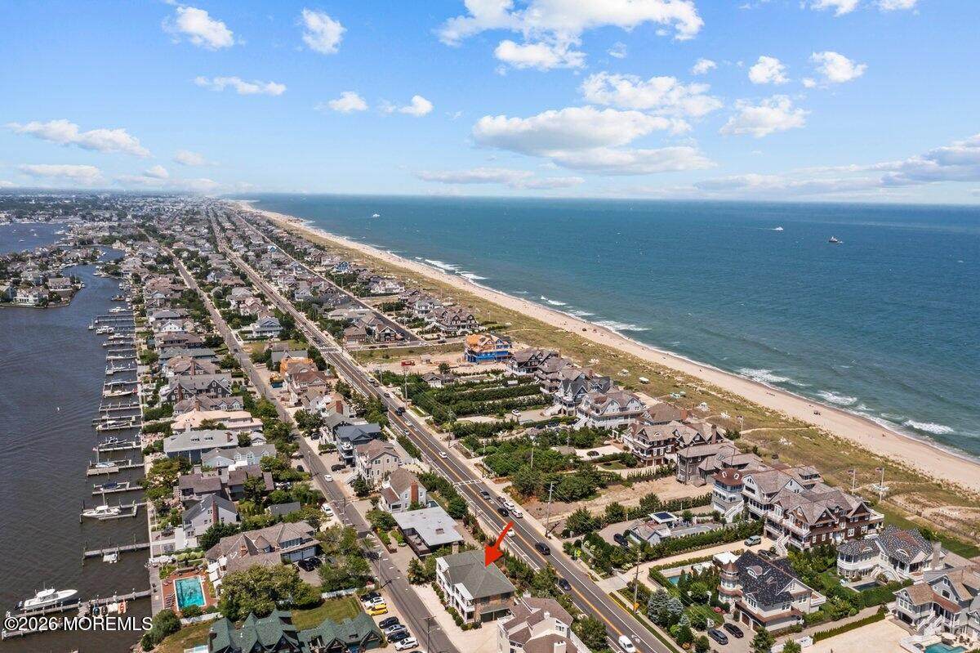
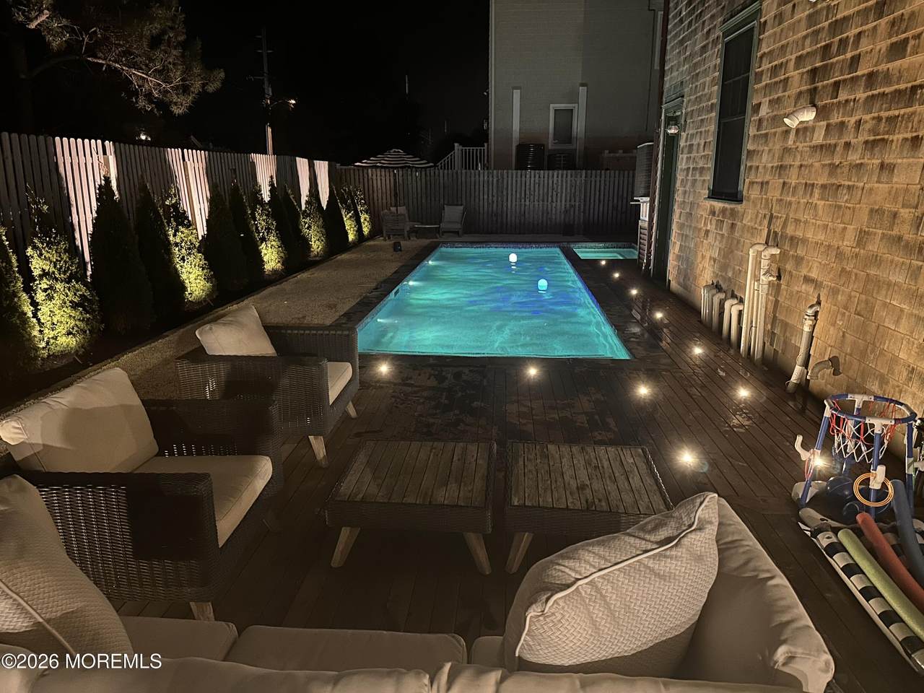
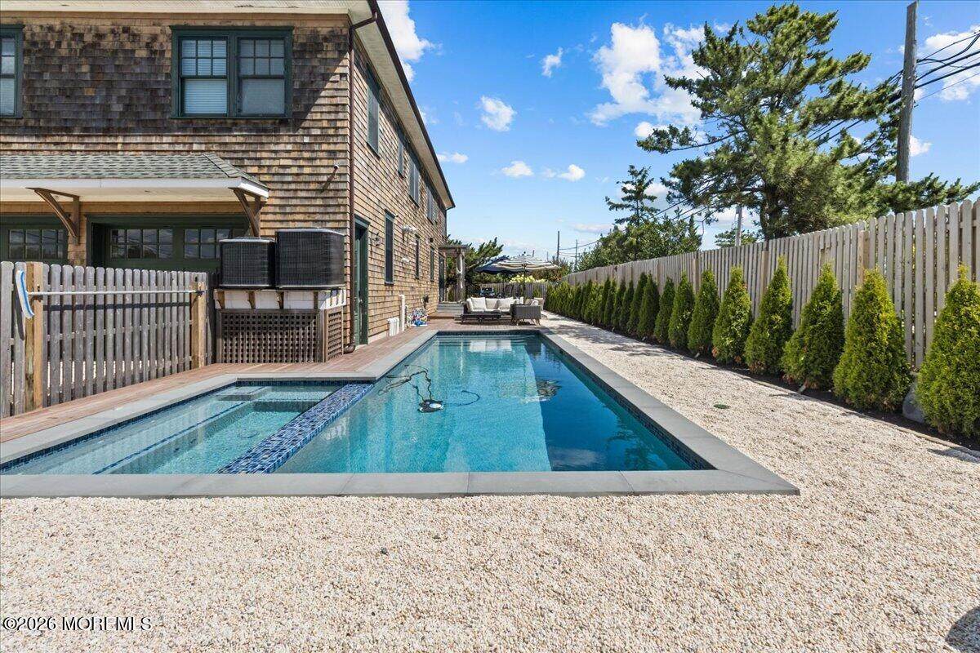
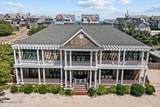
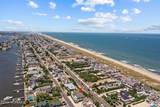
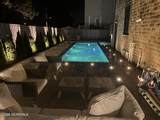
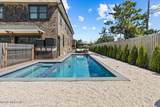
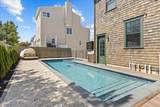
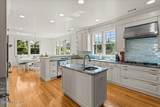
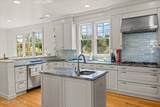
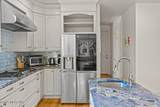
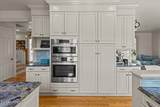
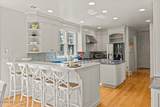
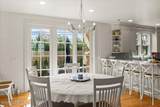
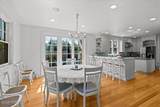
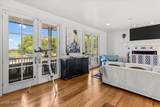
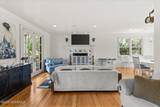
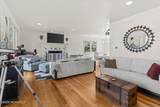
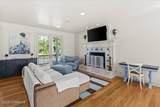
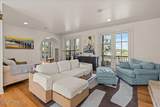
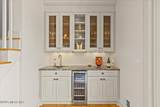
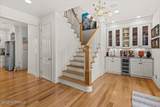
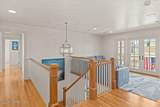
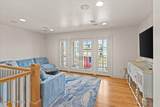
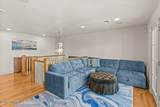
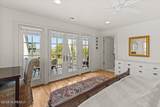
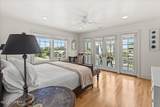
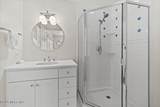
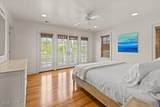
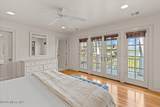
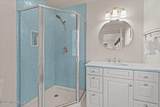
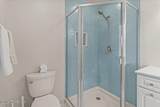
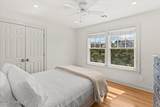
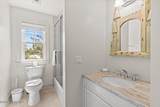
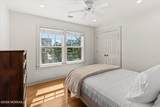
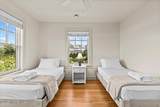
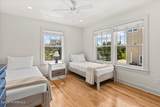
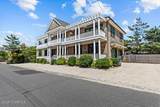
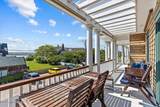
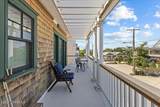
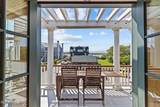
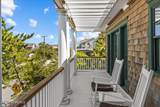
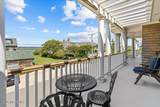
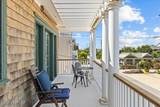
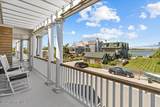
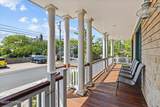
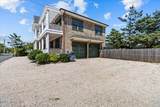
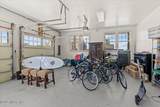
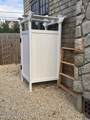
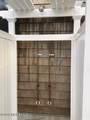
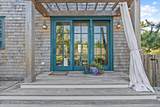
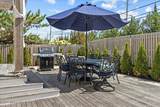
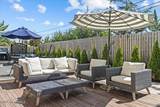
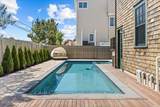
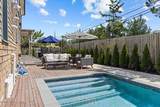
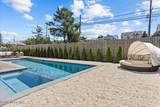
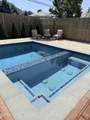
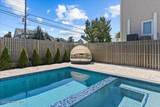
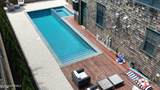
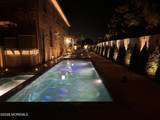
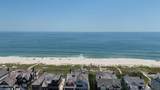
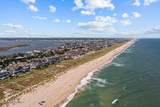
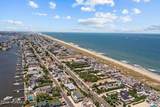
Call for OFF SEASON/WINTER Rates! Rented July 2027. August 2027 $17K/ week. This custom, Art Harden-designed coastal retreat offers the ultimate Jersey Shore lifestyle. Located just 200 yards from pristine, quiet beaches, this sun-filled 2-story home features unobstructed views of Barnegat Bay, a brand-new resort-style backyard, and premium entertainment spaces. Resort-Style Backyard Gunite Saltwater Pool & Spa: Brand-new heated in-ground saltwater gunite pool and integrated jacuzzi. Spacious Decking: Expansive back deck perfect for outdoor dining within a fully fenced yard equipped with a grill, outdoor furniture and audio system. Outdoor Shower: Refreshing, fully enclosed outdoor shower to rinse off sand after a day at the beach. Top Floor Living and Sprawling Accommodations (Sleeps 12) Grand Family Room: An upper-level secondary living space equipped with its own smart TV. 2 Master Suites: High-level suites featuring en-suite baths, walk-in closets, and direct access to a front balcony with stunning bay views. 4 Guest Bedrooms: Spacious layouts organized to comfortably accommodate families. Bedding Configuration: 2 Kings, 2 Queens and 4 Twins. Main Level Built for Entertaining Indoor-Outdoor Living: Features a bright, sun-drenched open layout with high ceilings and panoramic windows that showcase stunning water views. Open Layout: Flows seamlessly from the front porch into the dining and main living zones. Gourmet Kitchen: Fully equipped with high-end stainless steel appliances. Living Amenities: Includes an elegant martini bar, full-room audio, and a smart TV. Expansive Front Porch: A welcoming entry space designed for morning coffee or evening cocktails while enjoying the gentle bay breeze. Guest Inclusions & Policies Beach Badges: 8 complimentary beach badges included with your stay. Conveniences: All high-quality bed linens, bath towels and beach towels are provided. Parking: Attached 2-car garage plus a large driveway accommodating 4-6 vehicles. Bikes: 8 bikes are provided and additional bikes can be rented nearby. Beach Gear: 3 boogie boards, 1 surf board, beach games, 8 beach chairs and umbrellas/canopies and a heavy duty beach cart. Pet Policy: Pets are considered on a case-by-case basis with an additional security deposit. Available after 9/7/26.
-
6BEDS
-
N/AACRES
-
4BATHS
-
11/2 BATHS
School Information
Description
Call for OFF SEASON/WINTER Rates! Rented July 2027. August 2027 $17K/ week. This custom, Art Harden-designed coastal retreat offers the ultimate Jersey Shore lifestyle. Located just 200 yards from pristine, quiet beaches, this sun-filled 2-story home features unobstructed views of Barnegat Bay, a brand-new resort-style backyard, and premium entertainment spaces. Resort-Style Backyard Gunite Saltwater Pool & Spa: Brand-new heated in-ground saltwater gunite pool and integrated jacuzzi. Spacious Decking: Expansive back deck perfect for outdoor dining within a fully fenced yard equipped with a grill, outdoor furniture and audio system. Outdoor Shower: Refreshing, fully enclosed outdoor shower to rinse off sand after a day at the beach. Top Floor Living and Sprawling Accommodations (Sleeps 12) Grand Family Room: An upper-level secondary living space equipped with its own smart TV. 2 Master Suites: High-level suites featuring en-suite baths, walk-in closets, and direct access to a front balcony with stunning bay views. 4 Guest Bedrooms: Spacious layouts organized to comfortably accommodate families. Bedding Configuration: 2 Kings, 2 Queens and 4 Twins. Main Level Built for Entertaining Indoor-Outdoor Living: Features a bright, sun-drenched open layout with high ceilings and panoramic windows that showcase stunning water views. Open Layout: Flows seamlessly from the front porch into the dining and main living zones. Gourmet Kitchen: Fully equipped with high-end stainless steel appliances. Living Amenities: Includes an elegant martini bar, full-room audio, and a smart TV. Expansive Front Porch: A welcoming entry space designed for morning coffee or evening cocktails while enjoying the gentle bay breeze. Guest Inclusions & Policies Beach Badges: 8 complimentary beach badges included with your stay. Conveniences: All high-quality bed linens, bath towels and beach towels are provided. Parking: Attached 2-car garage plus a large driveway accommodating 4-6 vehicles. Bikes: 8 bikes are provided and additional bikes can be rented nearby. Beach Gear: 3 boogie boards, 1 surf board, beach games, 8 beach chairs and umbrellas/canopies and a heavy duty beach cart. Pet Policy: Pets are considered on a case-by-case basis with an additional security deposit. Available after 9/7/26.
© 2026 Monmouth-Ocean MLS. IDX information is provided exclusively for consumers' personal, non-commercial use and may not be used for any purpose other than to identify prospective properties consumers may be interested in purchasing. Data is deemed reliable but is not guaranteed accurate by the MLS or Daunno Realty Services, LLC. Data last updated 2026-10-05T09:19:17.727.
 Listing information © 2026 Monmouth-Ocean MLS. Listing provided courtesy of Peter Thomas of Keller Williams Realty Premier Properties: 908-273-2991.