Skip To Content

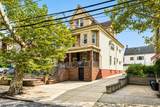
116 West 5th Street

Bayonne City, NJ 07002
  • $950,000
  • STATUS: Active
  • ON SITE: 18 Days
  • ID#: 4053266
UPDATED: 29 min ago
$950,000
  • 6
    BEDS
  • N/A
    ACRES
  • 3
    BATHS
  • 0
    1/2 BATHS
  • 2,846
    SQFT
  • $334
    $/SQFT
Type:
Multi-Family
Built:
1920
County:
Area:

School Ratings & Info

Description

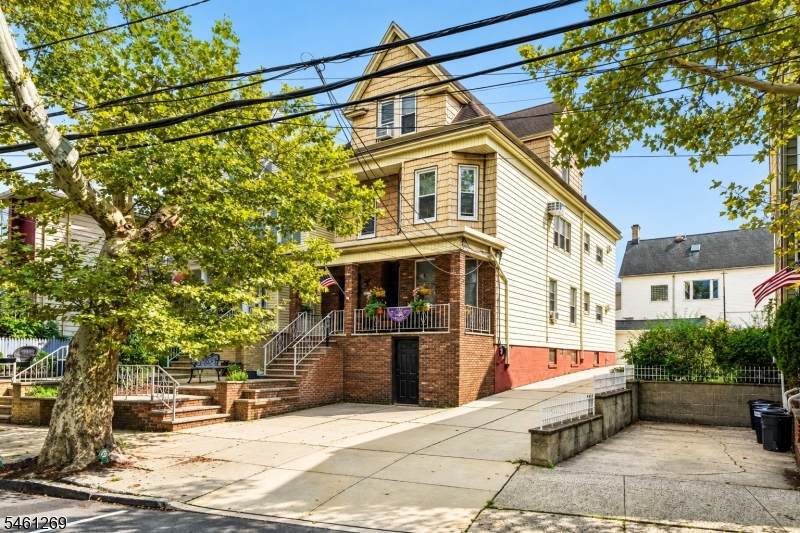
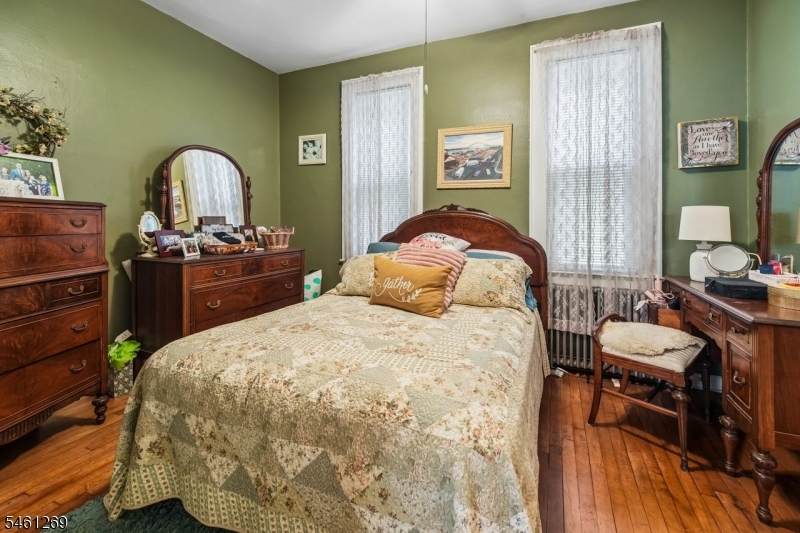
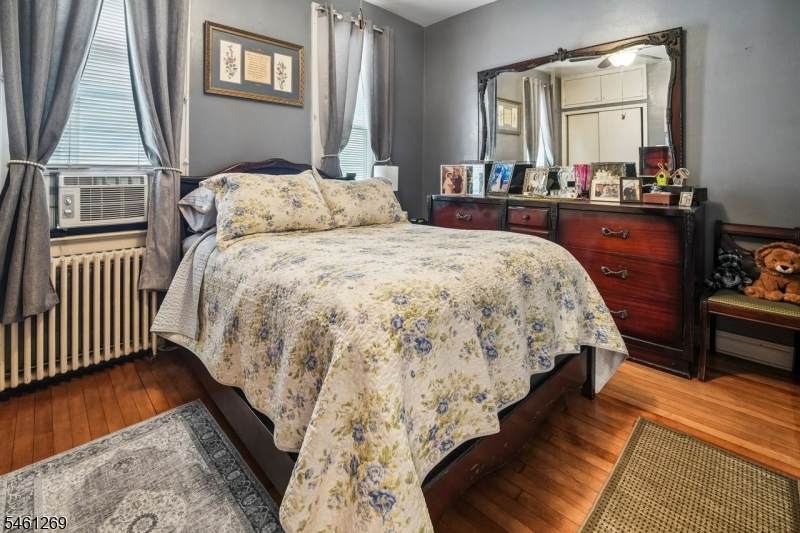
Welcome to this beautifully maintained three-family home, offering an exceptional opportunity for both investors and owner-occupants. Set on desirable W 5th Street, this spacious property combines generous living spaces, high ceilings, and a versatile layout with excellent potential. Each of the three units feature two bedrooms and one full bathroom, along with comfortable living spaces and an abundance of natural light. The property also features a large walkout basement, offering valuable storage and flex space. A generous driveway offers ample off-street parking, complemented by a large two-car garage and quaint back patio. Conveniently located close to shopping , restaurants, houses of worship, and parks, including Stephen R. Gregg Park, with waterfront recreation and open green space along Newark Bay. Bayonne offers access to transportation served by the Hudson-Bergen Light Rail, with connections to Jersey City, Hoboken and onward connections to PATH service into Manhattan. Additionally, there is convenient access to the Bayonne Bridge, connecting Bayonne with Staten Island, as well as major roadways throughout Hudson County and the surrounding metropolitan area. Come and take a look at this true Casa Bella!

Monthly Payment Calculator


Garden State MLS logo © 2026 Garden State Multiple Listing Service, LLC. All rights reserved. IDX information is provided exclusively for consumers' personal, non-commercial use and may not be used for any purpose other than to identify prospective properties consumers may be interested in purchasing. Information is deemed reliable but is not guaranteed accurate by the MLS or Daunno Realty Services, LLC. Notice: The dissemination of listings on this website does not constitute the consent required by N.J.A.C. 11:5.6.1 (n) for the advertisement of listings exclusively for sale by another broker. Any such consent must be obtained in writing from the listing broker.The data relating to real estate for sale or lease on this web site comes in part from GSMLS. Real estate listings held by brokerage firms other than Daunno Realty Services, LLC are marked with the GSMLS logo or an abbreviated logo and detailed information about them includes the name of the listing broker. Data last updated 2026-10-05T10:49:00.963.
www.daunnorealty.com/homes/181267493
Print Image

116 West 5th Street Bayonne City, NJ 07002

  • Price: $950,000
  • Status: Active
  • On Site: 18 Days
  • Updated: 29 min ago
  • ID#: 4053266
6
Beds
3
Baths
0
½ Baths
N/A
Acres
2,846
SQFT
$334
$/SQFT
1920
Built
County:
Hudson
Area:
Bayonne City
Property Description
Welcome to this beautifully maintained three-family home, offering an exceptional opportunity for both investors and owner-occupants. Set on desirable W 5th Street, this spacious property combines generous living spaces, high ceilings, and a versatile layout with excellent potential. Each of the three units feature two bedrooms and one full bathroom, along with comfortable living spaces and an abundance of natural light. The property also features a large walkout basement, offering valuable storage and flex space. A generous driveway offers ample off-street parking, complemented by a large two-car garage and quaint back patio. Conveniently located close to shopping , restaurants, houses of worship, and parks, including Stephen R. Gregg Park, with waterfront recreation and open green space along Newark Bay. Bayonne offers access to transportation served by the Hudson-Bergen Light Rail, with connections to Jersey City, Hoboken and onward connections to PATH service into Manhattan. Additionally, there is convenient access to the Bayonne Bridge, connecting Bayonne with Staten Island, as well as major roadways throughout Hudson County and the surrounding metropolitan area. Come and take a look at this true Casa Bella!
Exterior Features

Approximate Lot Size 38.19X116.65IRR Exterior Description Aluminum SidingBrickVinyl Siding Garage Description Carport-DetachedDetached GarageGarage Door Opener Number Of Parking Spaces 3 Parking Driveway Description Additional Parking Roof Description Asphalt Shingle

Interior Features

Basement Yes Basement Description UnfinishedWalkout Cooling 3 UnitsWall A/C Unit(s) Heating 3 Units Total Number Of Rooms 14 Unit1 Appliances Equipment CookGasRgOvGasRefrig Unit1 Baths 1.0 Unit1 Bedrooms 2 Unit1 Fireplaces 0 Unit1 Handicap Modified No Unit1 Levels 1 Unit1 Room Description BedroomsDining RoomEat-In KitchenLiving Room Unit1 Rooms 5 Unit1 Security Deposit 0 Unit1 Sq Ft 0 Unit2 Appliances Equipment CookGasRgOvGasRefrig Unit2 Baths 1.0 Unit2 Bedrooms 2 Unit2 Fireplaces 0 Unit2 Levels 1 Unit2 Room Description BedroomsDenDining RoomEat-In KitchenKitchenLiving Room Unit2 Rooms 6 Unit2 Sq Ft 0 Unit3 Baths 1.0 Unit3 Bedrooms 2 Unit3 Fireplaces 0 Unit3 Levels 1 Unit3 Room Description BedroomsEat-In KitchenLiving Room Unit3 Rooms 4 Unit3 Sq Ft 0

Property Features

Assessment Total 463100 Building Assessment 266000 Easement Yes Easement Description garage access Fha Age Restricted No Fuel Type Gas-Natural Gross Operating Income 0 Land Assessment 197100 Net Operating Income 0 Sewer Public Available Tax Amount 13337 Tax Rate Amount 2.880 Tax Rate Year 2026 Tax Year 2025 Total Operating Expense 0 Unit Style 3-Three Story Unit1 Owner Tenant Pays Owner Pays HeatOwner Pays WaterTenant Pays ElectricTenant Pays Gas Unit1 Rent 1500 Unit2 Handicap Modified No Unit2 Owner Tenant Pays Owner Pays ElectricOwner Pays GasOwner Pays HeatOwner Pays Water Unit2 Rent 0 Unit2 Security Deposit 0 Unit3 Handicap Modified No Unit3 Owner Tenant Pays Owner Pays ElectricOwner Pays GasOwner Pays HeatOwner Pays Water Unit3 Rent 1500 Unit3 Security Deposit 0 Utilities Gas-Natural Water Public Water Water Heater From Furnace Year Built Description Approximate

Listing information © 2026 Garden State Multiple Listing Service,LLC.
Listing provided courtesy of COLDWELL BANKER REALTY: 718.909.2160.


Garden State MLS logo © 2026 Garden State Multiple Listing Service, LLC. All rights reserved. IDX information is provided exclusively for consumers' personal, non-commercial use and may not be used for any purpose other than to identify prospective properties consumers may be interested in purchasing. Information is deemed reliable but is not guaranteed accurate by the MLS or Daunno Realty Services, LLC. Notice: The dissemination of listings on this website does not constitute the consent required by N.J.A.C. 11:5.6.1 (n) for the advertisement of listings exclusively for sale by another broker. Any such consent must be obtained in writing from the listing broker.The data relating to real estate for sale or lease on this web site comes in part from GSMLS. Real estate listings held by brokerage firms other than Daunno Realty Services, LLC are marked with the GSMLS logo or an abbreviated logo and detailed information about them includes the name of the listing broker. Data last updated 2026-10-05T10:49:00.963.
 
https://bt-photos.global.ssl.fastly.net/gsmls/orig_boomver_1_4053266-2.jpg https://bt-photos.global.ssl.fastly.net/gsmls/orig_boomver_1_4053266-2.jpg https://bt-photos.global.ssl.fastly.net/gsmls/orig_boomver_1_4053266-2.jpg
Logo
Daunno Realty Services, LLC
206 Westfield Avenue
Clark NJ, 07066