
Skip To Content

128 Mount Lane

Toms River, NJ 08753
  • $549,900
  • STATUS: Active
  • ON SITE: 9 Days
  • ID#: 22630908
$549,900
  • 3
    BEDS
  • 0.26
    ACRES
  • 1
    BATHS
  • 1
    1/2 BATHS
  • 1,240
    SQFT
  • $443
    $/SQFT
Type:
Single-Family Home
Built:
1963
County:

School Information

High School:

Description

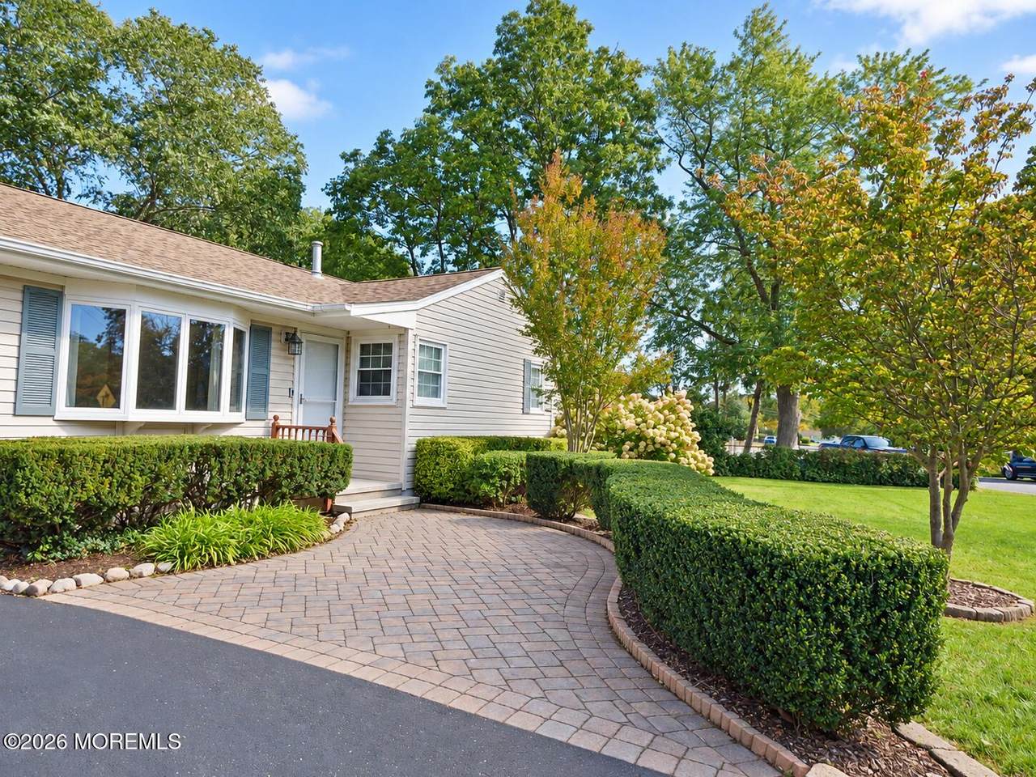
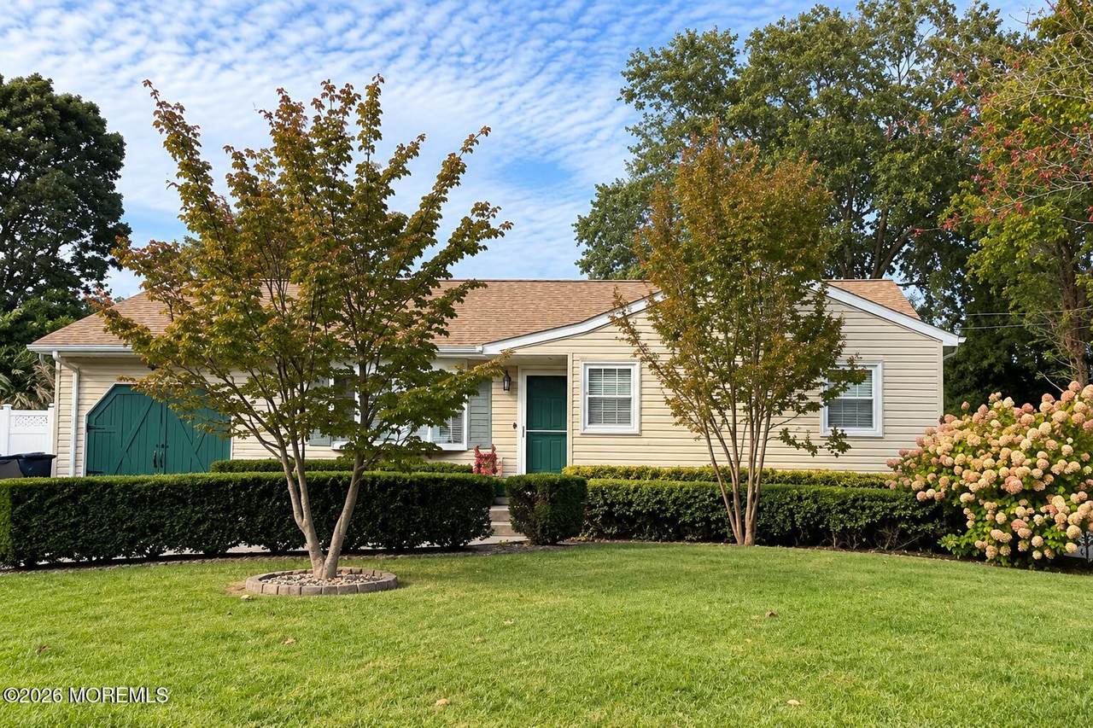
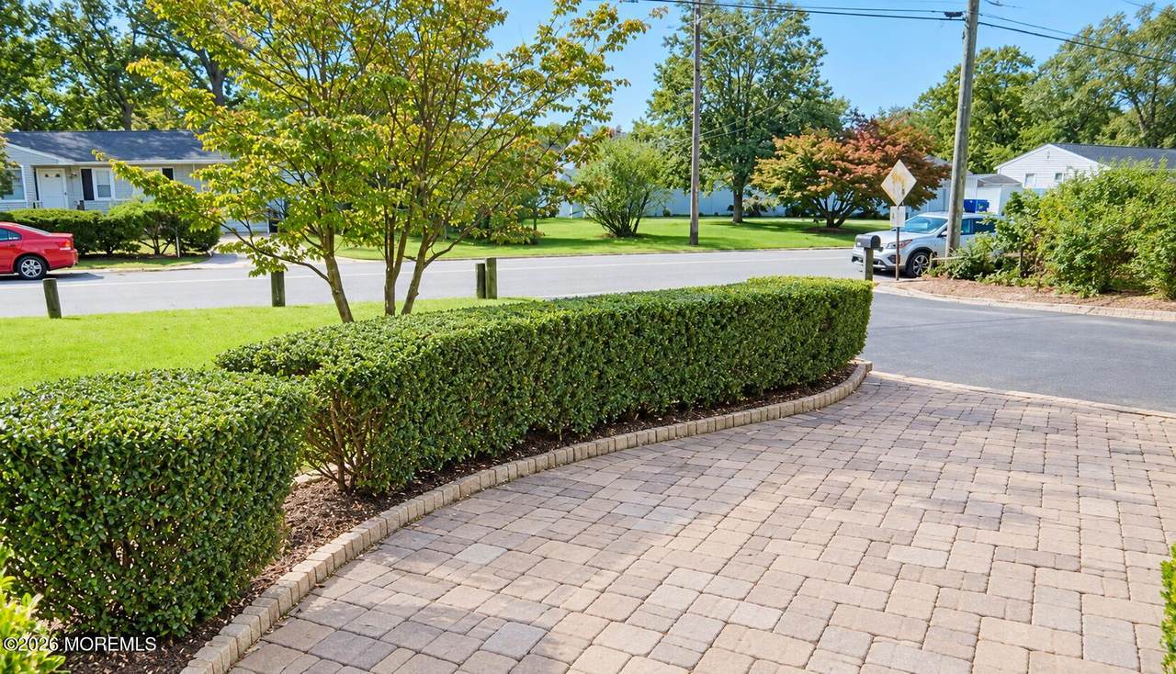
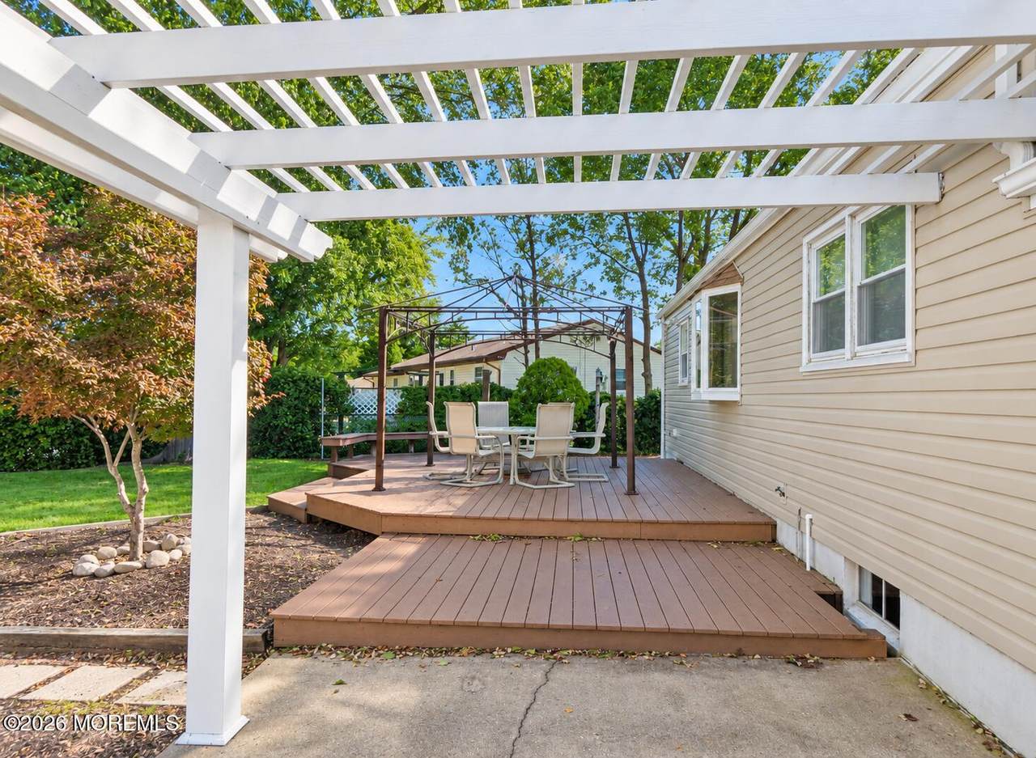
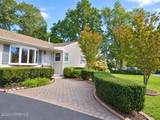
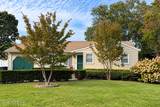
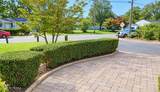
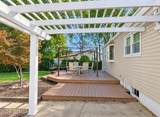
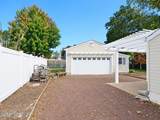
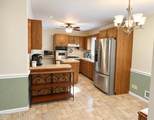
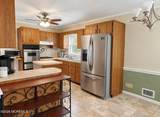
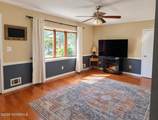
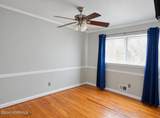
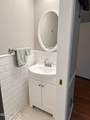
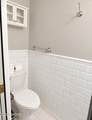
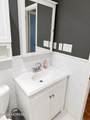
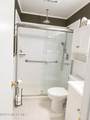
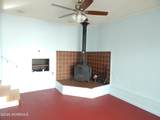
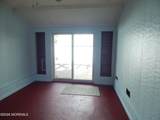
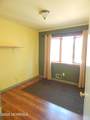
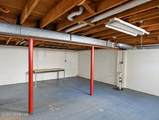
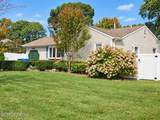
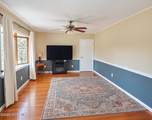
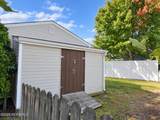
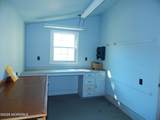
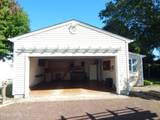
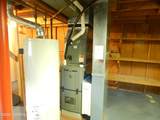
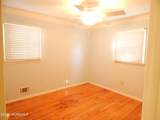
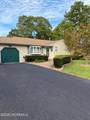
Welcome to 128 Mount Lane in Toms River's sought-after Silverton section! This well-maintained three-bedroom home offers inviting curb appeal and an oversized driveway. Inside, hardwood floors lead to a bright living room with a bow window. The sunken family room features high ceilings, a wood-burning stove, and sliding doors to a private, fenced backyard with Trex decking—perfect for entertaining. The home also offers 1½ updated bathrooms, a full, dry basement with ample storage, and newer heating and central air-conditioning systems. The detached 2½-car garage includes a separate workshop area and offers plenty of possibilities: use it for a hobby space, art studio, home gym, vehicle storage, or storage for a contractor's or landscaper's equipment. A must-see!

Monthly Payment Calculator


© 2026 Monmouth-Ocean MLS. IDX information is provided exclusively for consumers' personal, non-commercial use and may not be used for any purpose other than to identify prospective properties consumers may be interested in purchasing. Data is deemed reliable but is not guaranteed accurate by the MLS or Daunno Realty Services, LLC. Data last updated 2026-10-12T00:19:20.127.
www.daunnorealty.com/homes/181745489
Print Image

128 Mount Lane Toms River, NJ 08753

  • Price: $549,900
  • Status: Active
  • On Site: 9 Days
  • ID#: 22630908
3
Beds
1
Baths
1
½ Baths
0.26
Acres
1,240
SQFT
$443
$/SQFT
1963
Built
County:
Ocean
Area:
Toms River Twp (TOM)
High School:
Toms River East
Property Description
Welcome to 128 Mount Lane in Toms River's sought-after Silverton section! This well-maintained three-bedroom home offers inviting curb appeal and an oversized driveway. Inside, hardwood floors lead to a bright living room with a bow window. The sunken family room features high ceilings, a wood-burning stove, and sliding doors to a private, fenced backyard with Trex decking—perfect for entertaining. The home also offers 1½ updated bathrooms, a full, dry basement with ample storage, and newer heating and central air-conditioning systems. The detached 2½-car garage includes a separate workshop area and offers plenty of possibilities: use it for a hobby space, art studio, home gym, vehicle storage, or storage for a contractor's or landscaper's equipment. A must-see!
Exterior Features

Architectural Style DetachedRanch Attached Garage YN No Exterior Features Underground Sprinkler SystemOutdoor GrillStorageLighting Garage Detached Yes Garage YN Yes Parking Features AsphaltDouble Wide DriveDrivewayOversizedWorkshop in Garage Roof Shingle Waterfront Features [] Waterfront YN No Waterview No

Interior Features

Basement UnfinishedWorkshop/ Workbench Cooling Central Air Cooling YN Yes Fireplaces Total 1 Flooring CementCeramic TileLaminateWood Heating Natural GasForced Air Heating YN Yes Inclusions Outdoor LightingWasherWall OvenWood StoveCeiling Fan(s)Counter Top RangeDishwasherDryerLight FixturesRefrigeratorFireplace EquipmentGas Cooking Interior Features AtticDec MoldingRecessed Lighting Rooms Total 7

Property Features

Assessment Assessed Yes Association Fee Includes [] Association YN No Lot Features Oversized New Construction YN No Other High School Donovan Catholic Pool No Property Sub Type Single Family Residence Sewer Public Sewer Tax Annual Amount 5415 Tax Year 2025 Water Heater Natural Gas Yes Water Source Public Zoning Description ResidentialSingle Family

Listing information © 2026 Monmouth-Ocean MLS. Listing provided courtesy of Marie Caponetto of RE/MAX Revolution: 732-678-1328.


© 2026 Monmouth-Ocean MLS. IDX information is provided exclusively for consumers' personal, non-commercial use and may not be used for any purpose other than to identify prospective properties consumers may be interested in purchasing. Data is deemed reliable but is not guaranteed accurate by the MLS or Daunno Realty Services, LLC. Data last updated 2026-10-12T00:19:20.127.
 
https://bt-photos.global.ssl.fastly.net/monmouth/1280_boomver_1_22630908-2.jpg https://bt-photos.global.ssl.fastly.net/monmouth/1280_boomver_1_22630908-2.jpg https://bt-photos.global.ssl.fastly.net/monmouth/1280_boomver_1_22630908-2.jpg
Logo
Daunno Realty Services, LLC
206 Westfield Avenue
Clark NJ, 07066