

Skip To Content

1624 Craig Road

Toms River, NJ 08753
  • $999,999
  • STATUS: Active
  • ON SITE: 5 Days
  • ID#: 22631032
New On Site 5 Days Ago
UPDATED: 20 min ago
$999,999
  • 5
    BEDS
  • 1.25
    ACRES
  • 3
    BATHS
  • 0
    1/2 BATHS
  • 4,048
    SQFT
  • $247
    $/SQFT
Neighborhood:
Type:
Single-Family Home
Built:
1995
County:

School Information

Middle School:
High School:

Description

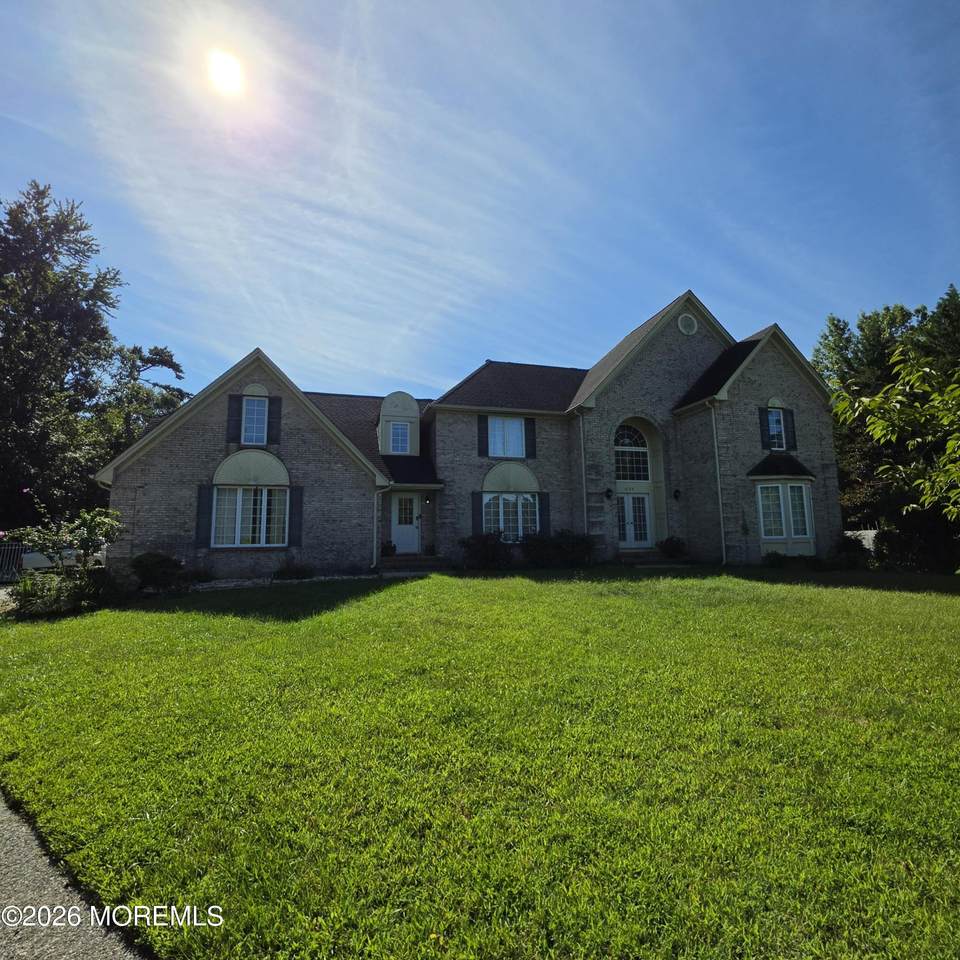
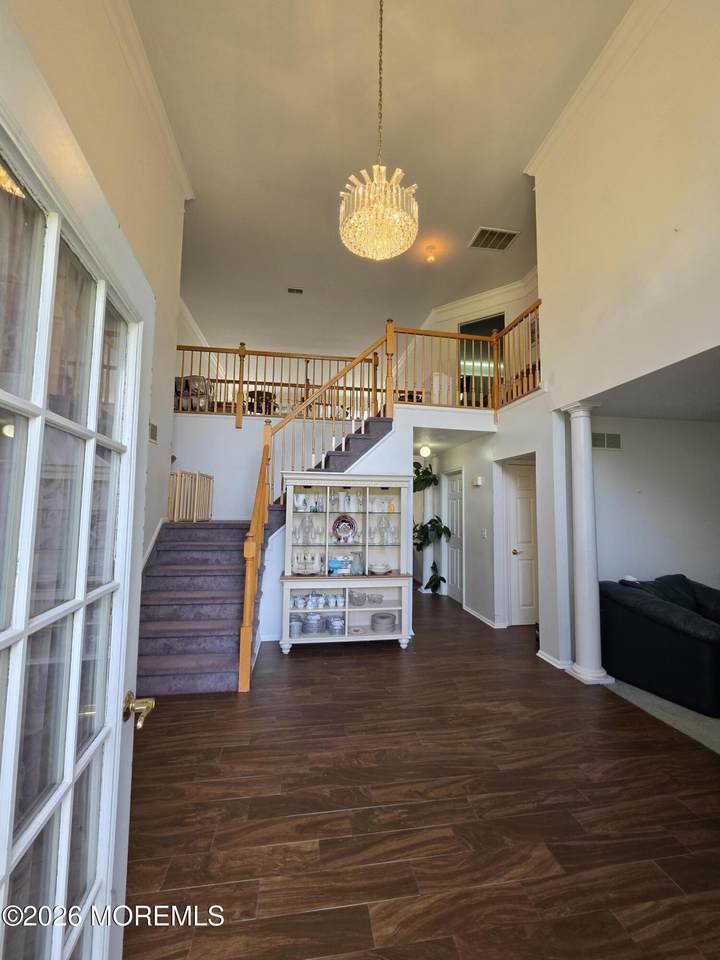
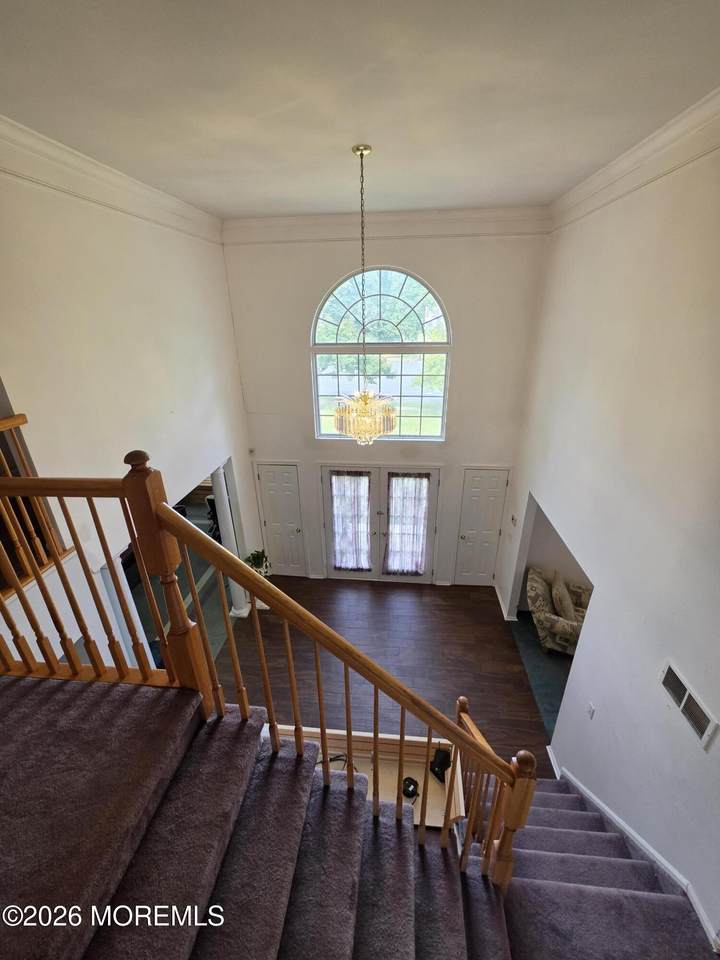
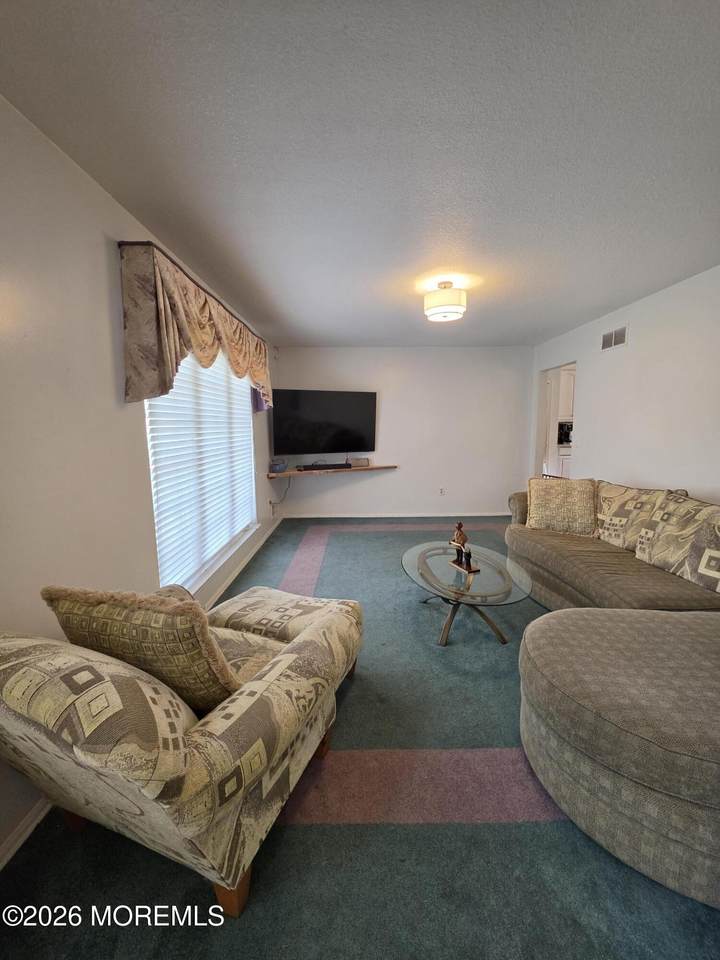
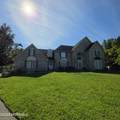
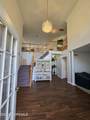
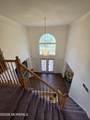
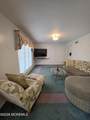
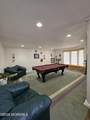
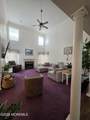
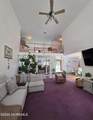
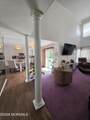
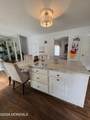
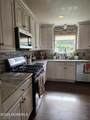
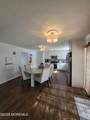
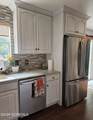
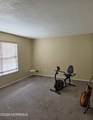
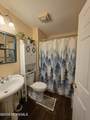
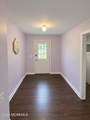
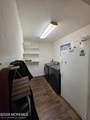
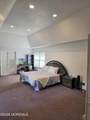
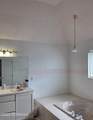
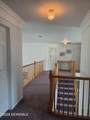
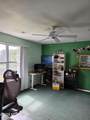
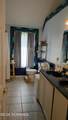
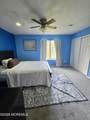
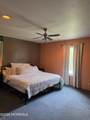
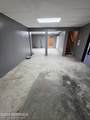
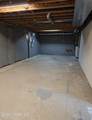
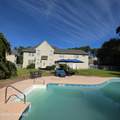
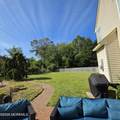
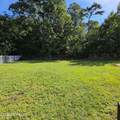
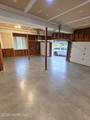
WELCOME TO 1624 CRAIG ROAD!!! Don't miss this 5 Bedroom, 3 Full Bath, open floor plan home!! Walk in and you can either go to the Game Room on the right Living Room on the left, the Great Room is straight ahead with gas Fireplace and 2 story ceiling. First floor Bedroom and a Full Bath. Newer Eat in Kitchen has an Island with Breakfast Bar and sliders leading to the backyard. The Mudroom has its own entrance and Laundry room is off that and leads to the oversized 3 car garage. Upstairs the Primary Suite has a vaulted ceiling, Full bath with Soaking tub and Walk in closet. 3 additional bedrooms and 1 Full bath in the hallway. The Basement is partially finished. Walk out the sliders onto deck that leads to paver patio and further to the inground pool with waterfall.

Monthly Payment Calculator


© 2026 Monmouth-Ocean MLS. IDX information is provided exclusively for consumers' personal, non-commercial use and may not be used for any purpose other than to identify prospective properties consumers may be interested in purchasing. Data is deemed reliable but is not guaranteed accurate by the MLS or Daunno Realty Services, LLC. Data last updated 2026-10-08T21:19:30.467.
www.daunnorealty.com/homes/181745480
Print Image

1624 Craig Road Toms River, NJ 08753

  • Price: $999,999
  • Status: Active
  • On Site: 5 Days
  • Updated: 20 min ago
  • ID#: 22631032
5
Beds
3
Baths
0
½ Baths
1.25
Acres
4,048
SQFT
$247
$/SQFT
1995
Built
Neighborhood:
Toms River
County:
Ocean
Area:
Toms River Twp (TOM)
Middle School:
Tr Intr North
High School:
Toms River North
Property Description
WELCOME TO 1624 CRAIG ROAD!!! Don't miss this 5 Bedroom, 3 Full Bath, open floor plan home!! Walk in and you can either go to the Game Room on the right Living Room on the left, the Great Room is straight ahead with gas Fireplace and 2 story ceiling. First floor Bedroom and a Full Bath. Newer Eat in Kitchen has an Island with Breakfast Bar and sliders leading to the backyard. The Mudroom has its own entrance and Laundry room is off that and leads to the oversized 3 car garage. Upstairs the Primary Suite has a vaulted ceiling, Full bath with Soaking tub and Walk in closet. 3 additional bedrooms and 1 Full bath in the hallway. The Basement is partially finished. Walk out the sliders onto deck that leads to paver patio and further to the inground pool with waterfall.
Exterior Features

Architectural Style Colonial Attached Garage YN Yes Exterior Features Underground Sprinkler System Garage YN Yes Parking Features AsphaltOff StreetOversized Pool In Ground Yes Roof Shingle Waterfront Features [] Waterfront YN No Waterview No

Interior Features

Basement Bilco Style DoorsFullPartially FinishedWalk-Out Access Cooling Central Air2 Zoned AC Cooling YN Yes Fireplaces Total 1 Flooring Ceramic Tile Heating Natural GasForced Air2 Zoned Heat Heating YN Yes Inclusions WasherDishwasherDryerLight FixturesSecurity SystemStoveRefrigeratorGarage Door OpenerIntercom Interior Features AtticRecessed Lighting Rooms Total 10

Property Features

Assessment Assessed Yes Association Fee Includes [] Association YN No Lot Features Cul-De-SacDead End Street New Construction YN No Pool Yes Property Sub Type Single Family Residence Sewer Public Sewer Tax Annual Amount 15112 Tax Year 2025 Water Heater Natural Gas Yes Water Source Public Zoning Description ResidentialSingle FamilyNeighborhood

Listing information © 2026 Monmouth-Ocean MLS. Listing provided courtesy of Kim Popek of RE/MAX Revolution: 732-678-1328.


© 2026 Monmouth-Ocean MLS. IDX information is provided exclusively for consumers' personal, non-commercial use and may not be used for any purpose other than to identify prospective properties consumers may be interested in purchasing. Data is deemed reliable but is not guaranteed accurate by the MLS or Daunno Realty Services, LLC. Data last updated 2026-10-08T21:19:30.467.
 
https://bt-photos.global.ssl.fastly.net/monmouth/1280_boomver_1_22631032-2.jpg https://bt-photos.global.ssl.fastly.net/monmouth/1280_boomver_1_22631032-2.jpg https://bt-photos.global.ssl.fastly.net/monmouth/1280_boomver_1_22631032-2.jpg
Logo
Daunno Realty Services, LLC
206 Westfield Avenue
Clark NJ, 07066