Skip To Content

18 Lindsley Ave

Maplewood Twp., NJ 07040
  • $1,299,000
  • STATUS: Active
  • ON SITE: 17 Days
  • ID#: 4055210
$1,299,000
  • 6
    BEDS
  • 0.11
    ACRES
  • 6
    BATHS
  • 2
    1/2 BATHS
Neighborhood:
Type:
Multi-Family
Built:
2025
County:

School Ratings & Info

Description

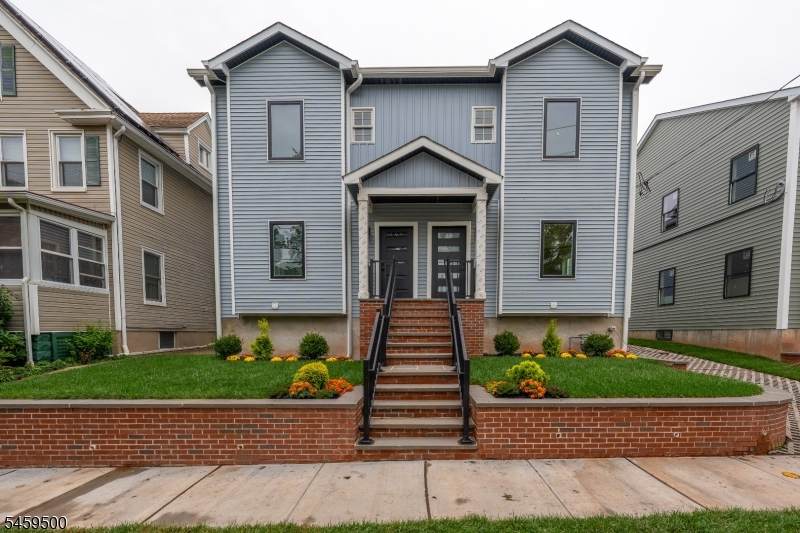
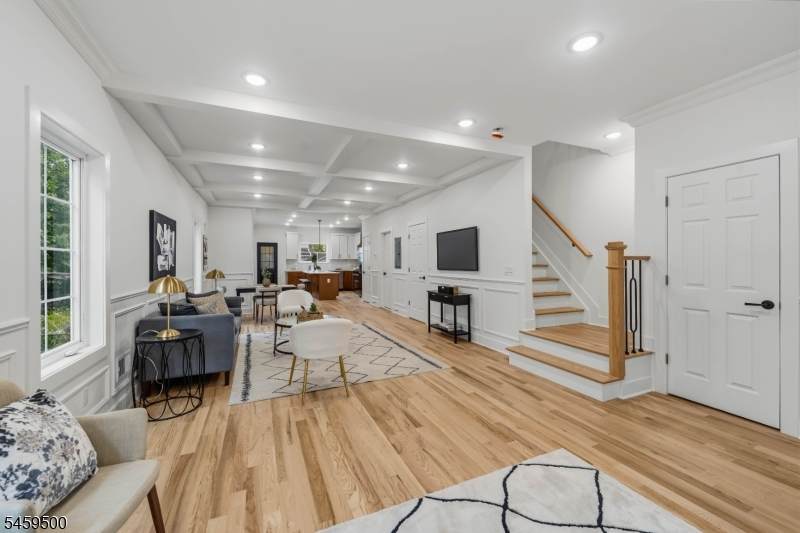
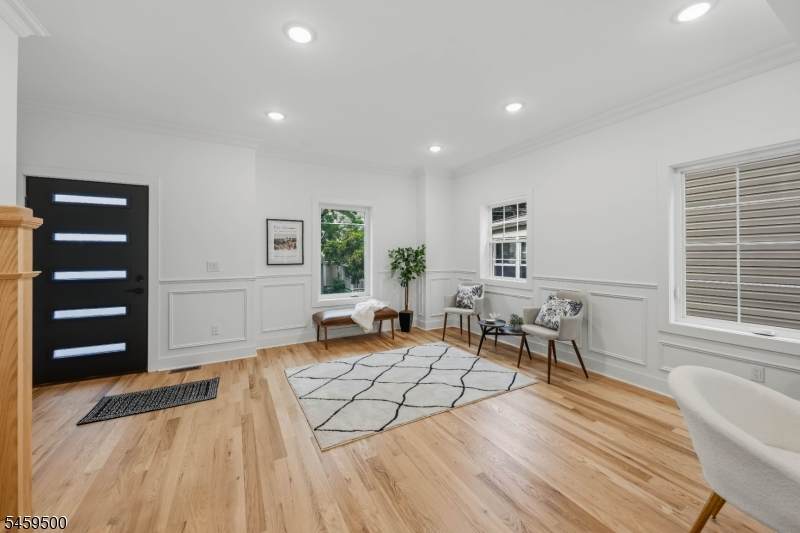
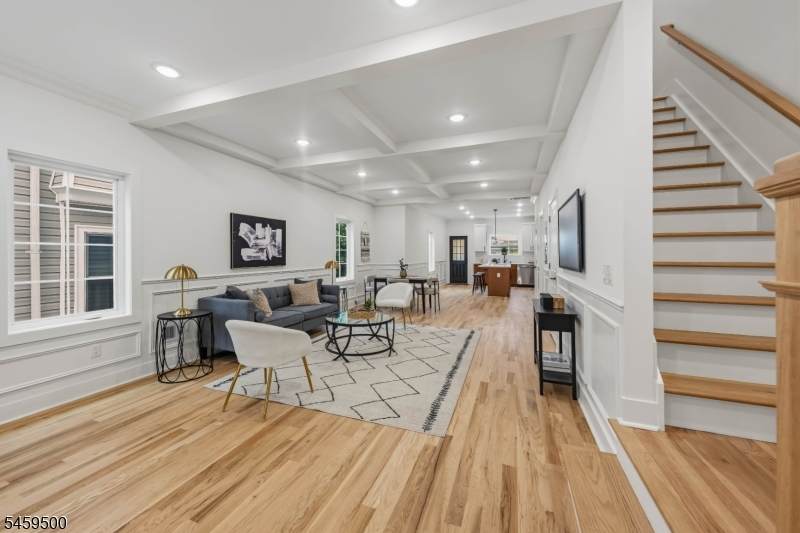
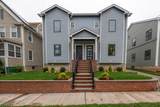
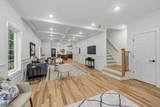
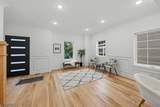
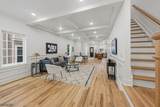
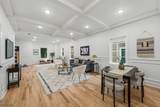
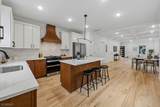
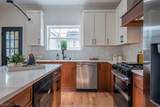
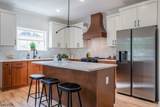
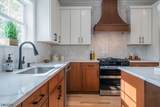
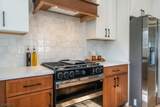
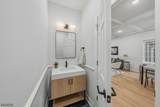
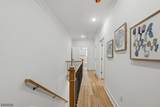
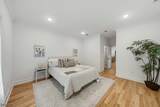
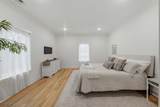
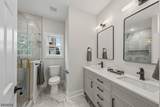
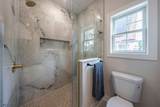
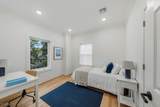
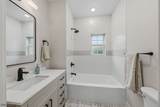
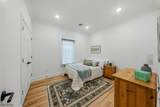
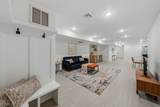
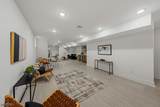
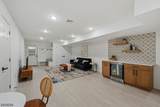
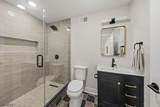
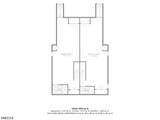
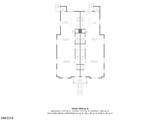
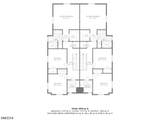
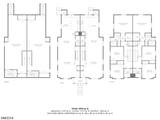
WELCOME HOME to this Brand New Construction 3 Bedroom 3.5 Bath Side by Side Multi-Family Duplex. This open floor plan features a spacious living room with an architecturally designed coffered ceiling, dining area perfect for 6-8 guests & a gourmet kitchen with beautiful custom cabinetry, stainless steel appliances, center island with seating, custom tile backsplash & hardwood flooring is thruout the units. This floor also offers a powder room for your guest. Heading upstairs you will find the bright & spacious primary bedroom. This space is truly a retreat, enjoy the primary bath with it's gorgeous porcelain tiled oversized walk-in shower and double sinks, you'll feel like you're at the spa. The ensuite also enjoys a large custom walk-in closet. Two additional spacious bedrooms, a lovely hall bath plus the laundry round out this floor. When it's time to relax, head downstairs to the lower level recreation room which offers access to the backyard for entertaining. This space is perfect for watching a little TV, enjoying a beverage from the bar, and an added bonus is a full bath on this level. Each unit offers this floor plan, is beautifully appointed and would be a great place to call home. Enjoy all Maplewood has to offer, but you also get to enjoy the vibrant sister town of South Orange, as you are minutes from the train to NYC & all the charming shops & restaurants So. Orange has to offer. So come take a look you will not be disappointed.

Monthly Payment Calculator


Garden State MLS logo © 2026 Garden State Multiple Listing Service, LLC. All rights reserved. IDX information is provided exclusively for consumers' personal, non-commercial use and may not be used for any purpose other than to identify prospective properties consumers may be interested in purchasing. Information is deemed reliable but is not guaranteed accurate by the MLS or Daunno Realty Services, LLC. Notice: The dissemination of listings on this website does not constitute the consent required by N.J.A.C. 11:5.6.1 (n) for the advertisement of listings exclusively for sale by another broker. Any such consent must be obtained in writing from the listing broker.The data relating to real estate for sale or lease on this web site comes in part from GSMLS. Real estate listings held by brokerage firms other than Daunno Realty Services, LLC are marked with the GSMLS logo or an abbreviated logo and detailed information about them includes the name of the listing broker. Data last updated 2026-10-12T23:48:38.753.
www.daunnorealty.com/homes/181562289
Print Image

18 Lindsley Ave Maplewood Twp., NJ 07040

  • Price: $1,299,000
  • Status: Active
  • On Site: 17 Days
  • ID#: 4055210
6
Beds
6
Baths
2
½ Baths
0.11
Acres
2025
Built
Neighborhood:
residential
County:
Essex
Area:
Maplewood Twp.
Property Description
WELCOME HOME to this Brand New Construction 3 Bedroom 3.5 Bath Side by Side Multi-Family Duplex. This open floor plan features a spacious living room with an architecturally designed coffered ceiling, dining area perfect for 6-8 guests & a gourmet kitchen with beautiful custom cabinetry, stainless steel appliances, center island with seating, custom tile backsplash & hardwood flooring is thruout the units. This floor also offers a powder room for your guest. Heading upstairs you will find the bright & spacious primary bedroom. This space is truly a retreat, enjoy the primary bath with it's gorgeous porcelain tiled oversized walk-in shower and double sinks, you'll feel like you're at the spa. The ensuite also enjoys a large custom walk-in closet. Two additional spacious bedrooms, a lovely hall bath plus the laundry round out this floor. When it's time to relax, head downstairs to the lower level recreation room which offers access to the backyard for entertaining. This space is perfect for watching a little TV, enjoying a beverage from the bar, and an added bonus is a full bath on this level. Each unit offers this floor plan, is beautifully appointed and would be a great place to call home. Enjoy all Maplewood has to offer, but you also get to enjoy the vibrant sister town of South Orange, as you are minutes from the train to NYC & all the charming shops & restaurants So. Orange has to offer. So come take a look you will not be disappointed.
Exterior Features

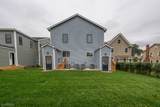
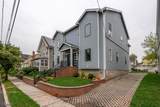
Approximate Lot Size 50X100 Color Of Building Blue Exterior Description Composition Siding Exterior Features CurbsOpen Porch(es)SidewalkThermal Windows/Doors Number Of Parking Spaces 4 Parking Driveway Description 1 Car WidthDriveway-ExclusiveOn-Street ParkingPaver Block Roof Description Asphalt Shingle

Interior Features

Basement Yes Basement Description FinishedFullWalkout Cooling 4+ UnitsCentral AirMulti-Zone Cooling Heating 4+ UnitsForced Hot AirMulti-Zone Interior Features Bar-DryCarbon Monoxide DetectorFire ExtinguisherHigh CeilingsSmoke DetectorTile FloorsWalk-In ClosetWood Floors Total Number Of Rooms 14 Unit1 Appliances Equipment Carbon Monoxide DetectorDishwasherKitchen Exhaust FanMicrowave OvenRange/Oven - GasRefrigeratorSmoke DetectorStackable Washer/Dryer Unit1 Baths 3.1 Unit1 Bedrooms 3 Unit1 Fireplaces 0 Unit1 Handicap Modified No Unit1 Levels 3 Unit1 Room Description BedroomsEat-In KitchenLaundry RoomLiving/Dining RoomMaster BedroomRec Room Unit1 Rooms 7 Unit1 Security Deposit 0 Unit1 Sq Ft 4970 Unit2 Appliances Equipment Carbon Monoxide DetectorDishwasherKitchen Exhaust FanMicrowave OvenRange/Oven - GasRefrigeratorSmoke DetectorStackable Washer/Dryer Unit2 Baths 3.1 Unit2 Bedrooms 3 Unit2 Fireplaces 0 Unit2 Levels 3 Unit2 Room Description BedroomsEat-In KitchenLaundry RoomLiving/Dining RoomMaster BedroomRec Room Unit2 Rooms 7 Unit2 Sq Ft 4970

Property Features

Assessment Total 521900 Building Assessment 229400 Easement Unknown Fha Age Restricted No Fuel Type Gas-Natural Gross Operating Income 0 Land Assessment 292500 Net Operating Income 0 Renovated Year 2025 Services Cable TV AvailableGarbage Extra Charge Sewer Public Sewer Tax Amount 12530 Tax Rate Amount 2.401 Tax Rate Year 2026 Tax Year 2025 Total Operating Expense 0 Unit Style Duplex-Side by Side Unit1 Owner Tenant Pays Owner Pays WaterTenant Pays ElectricTenant Pays Gas Unit1 Rent 0 Unit2 Handicap Modified No Unit2 Owner Tenant Pays Owner Pays WaterTenant Pays ElectricTenant Pays Gas Unit2 Rent 0 Unit2 Security Deposit 0 Utilities ElectricGas-Natural Water Public Water Water Heater Gas Year Built Description Renovated

Listing information © 2026 Garden State Multiple Listing Service,LLC.
Listing provided courtesy of Exp Realty, Llc: 973-641-3358.


Garden State MLS logo © 2026 Garden State Multiple Listing Service, LLC. All rights reserved. IDX information is provided exclusively for consumers' personal, non-commercial use and may not be used for any purpose other than to identify prospective properties consumers may be interested in purchasing. Information is deemed reliable but is not guaranteed accurate by the MLS or Daunno Realty Services, LLC. Notice: The dissemination of listings on this website does not constitute the consent required by N.J.A.C. 11:5.6.1 (n) for the advertisement of listings exclusively for sale by another broker. Any such consent must be obtained in writing from the listing broker.The data relating to real estate for sale or lease on this web site comes in part from GSMLS. Real estate listings held by brokerage firms other than Daunno Realty Services, LLC are marked with the GSMLS logo or an abbreviated logo and detailed information about them includes the name of the listing broker. Data last updated 2026-10-12T23:48:38.753.
 
https://bt-photos.global.ssl.fastly.net/gsmls/orig_boomver_2_4055210-2.jpg https://bt-photos.global.ssl.fastly.net/gsmls/orig_boomver_2_4055210-2.jpg https://bt-photos.global.ssl.fastly.net/gsmls/orig_boomver_2_4055210-2.jpg
Logo
Daunno Realty Services, LLC
206 Westfield Avenue
Clark NJ, 07066