
Skip To Content

2015 Mountain Ave

Scotch Plains Twp., NJ 07076
  • $685,000
  • STATUS: Active
  • ON SITE: 10 Days
  • ID#: 4056209
$685,000
  • 3
    BEDS
  • 0.11
    ACRES
  • 3
    BATHS
  • 0
    1/2 BATHS
Type:
Single-Family Home
Built:
1954
County:

School Information

Elementary School:
Middle School:
High School:

Description

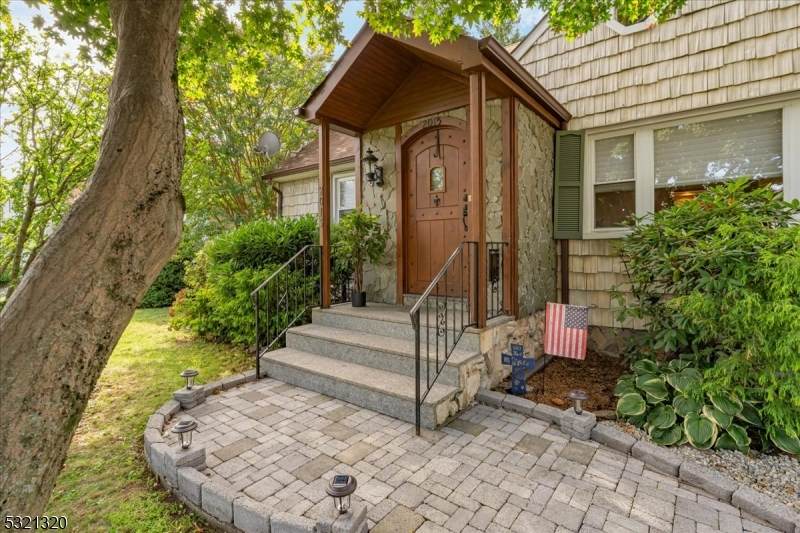
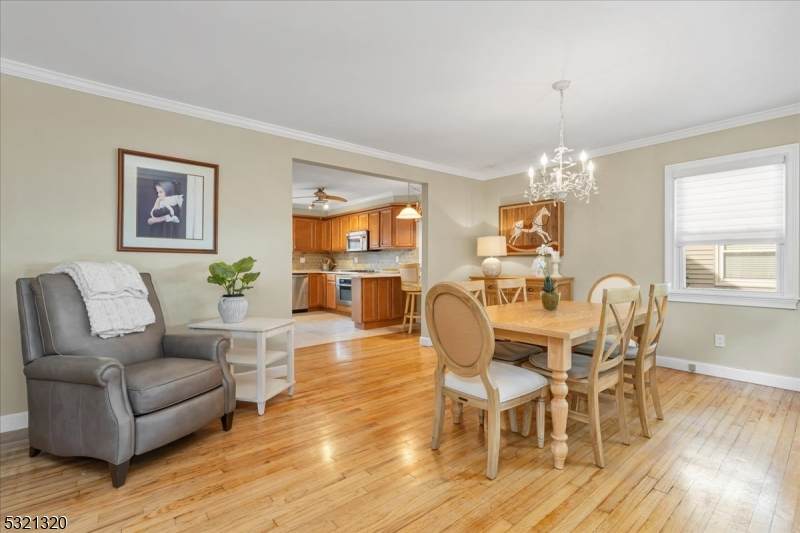
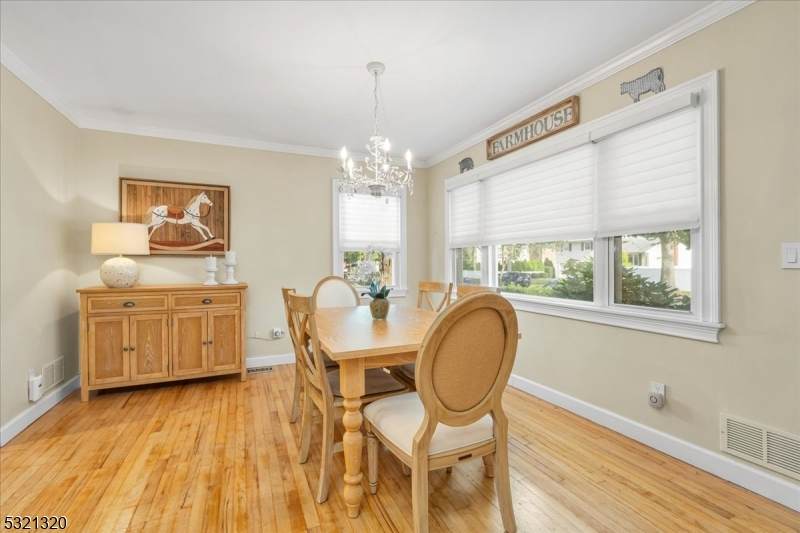
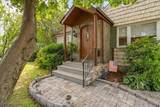
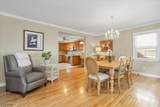
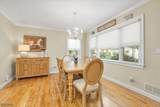
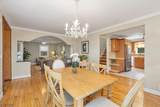
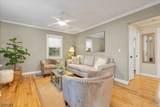
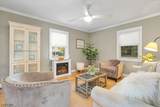
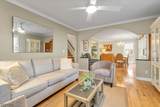
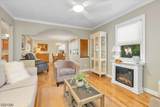
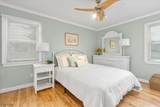
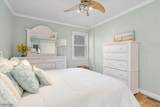
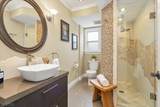
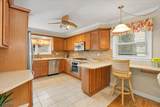
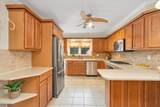
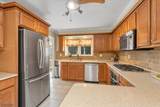
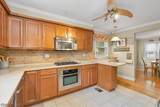
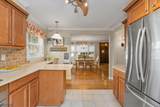
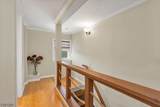
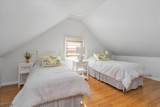
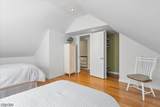
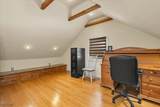
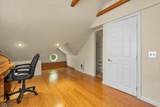
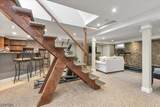
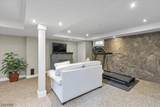
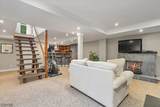
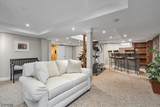
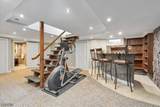
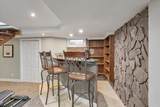
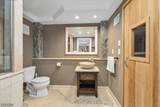
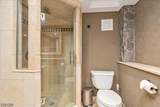
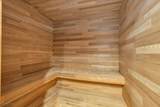
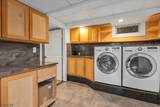
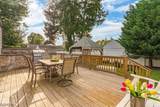
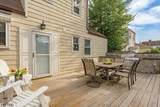
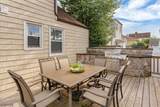
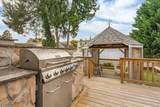
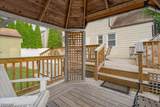
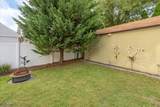
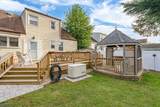
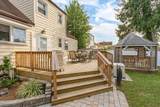
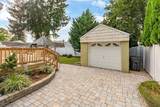
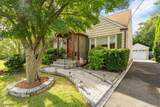
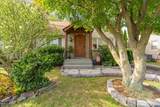
This beautiful home offers a versatile floor plan, quality finishes, and exceptional indoor and outdoor amenities. 3 bedrooms and 3 gorgeous baths! The eat-in kitchen features quartz countertops, while hardwood floors flow throughout the home. Host gatherings in the spacious living room and dining room! A desirable first-floor primary bedroom is conveniently located near a custom full bath featuring an elegant onyx and limestone shower. Upstairs, two generously sized bedrooms share an updated full bath with tub.The finished basement provides additional living and entertaining space with a wet bar, full bath with shower, and private sauna. A spacious laundry room too. Outdoors, enjoy a private yard designed for entertaining, complete with a gazebo, newer deck, and stone BBQ with grill. Additional highlights include a whole-house generator, detached garage, custom blinds, and attractive partial paver driveway. A special home offering comfort, character, and an impressive array of amenities! Conveniently located just steps from transportation .

Monthly Payment Calculator


Garden State MLS logo © 2026 Garden State Multiple Listing Service, LLC. All rights reserved. IDX information is provided exclusively for consumers' personal, non-commercial use and may not be used for any purpose other than to identify prospective properties consumers may be interested in purchasing. Information is deemed reliable but is not guaranteed accurate by the MLS or Daunno Realty Services, LLC. Notice: The dissemination of listings on this website does not constitute the consent required by N.J.A.C. 11:5.6.1 (n) for the advertisement of listings exclusively for sale by another broker. Any such consent must be obtained in writing from the listing broker.The data relating to real estate for sale or lease on this web site comes in part from GSMLS. Real estate listings held by brokerage firms other than Daunno Realty Services, LLC are marked with the GSMLS logo or an abbreviated logo and detailed information about them includes the name of the listing broker. Data last updated 2026-10-11T23:48:36.867.
www.daunnorealty.com/homes/181703382
Print Image

2015 Mountain Ave Scotch Plains Twp., NJ 07076

  • Price: $685,000
  • Status: Active
  • On Site: 10 Days
  • ID#: 4056209
3
Beds
3
Baths
0
½ Baths
0.11
Acres
1954
Built
County:
Union
Area:
Scotch Plains Twp.
Elementary School:
Evergreen
Middle School:
Nettingham
High School:
Sp Fanwood
Property Description
This beautiful home offers a versatile floor plan, quality finishes, and exceptional indoor and outdoor amenities. 3 bedrooms and 3 gorgeous baths! The eat-in kitchen features quartz countertops, while hardwood floors flow throughout the home. Host gatherings in the spacious living room and dining room! A desirable first-floor primary bedroom is conveniently located near a custom full bath featuring an elegant onyx and limestone shower. Upstairs, two generously sized bedrooms share an updated full bath with tub.The finished basement provides additional living and entertaining space with a wet bar, full bath with shower, and private sauna. A spacious laundry room too. Outdoors, enjoy a private yard designed for entertaining, complete with a gazebo, newer deck, and stone BBQ with grill. Additional highlights include a whole-house generator, detached garage, custom blinds, and attractive partial paver driveway. A special home offering comfort, character, and an impressive array of amenities! Conveniently located just steps from transportation .
Exterior Features

Approximate Lot Size 50 X 100 Exterior Description Vinyl Siding Exterior Features DeckGazeboThrmlW&DFencVnyl Garage Description Detached Garage Lot Description Level Lot Parking Driveway Description 1 Car WidthBlacktopPaver Block Pool No Primary Style Cape Cod Roof Description Asphalt Shingle Style Cape Cod

Interior Features

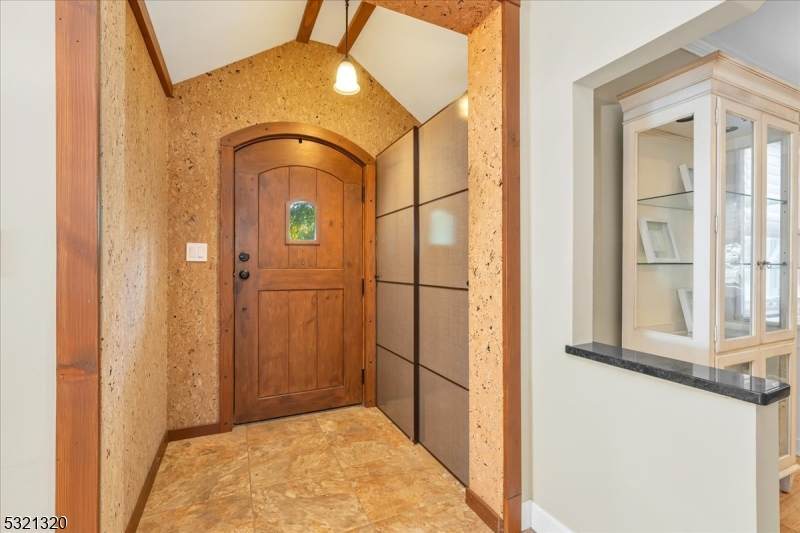
Appliances Carbon Monoxide DetectorDishwasherDryerGenerator-Built-InKitchen Exhaust FanMicrowave OvenRange/Oven-GasRefrigeratorWasher Basement Yes Basement Description Finished Basement Level Rooms BathOthrFamilyRmLaundrySaunaSeeRemStorageUtility Bedroom1 Dimensions 13x11 Bedroom1 Level First Bedroom2 Dimensions 22x11 Bedroom2 Level Second Bedroom3 Dimensions 17x14 Bedroom3 Level Second Cooling Central Air Dining Area Living/Dining Combo Dining Room Dimensions 17x12 Dining Room Level First Exclusions 2 ornamental fireplaces Family Room Dimensions 25x23 Family Room Level Basement Flooring TileWood Heating 1 UnitForced Hot Air Interior Features BarWetCODetectFireExtgSaunaSmokeDetStallShw Kitchen Area Breakfast BarEat-In Kitchen Kitchen Dimensions 15x11 Kitchen Level First Level1 Rooms 1 BedroomBath(s) OtherDining RoomFoyerKitchenLiving Room Level2 Rooms 2 BedroomsBath Main Living Room Dimensions 14x12 Living Room Level First Master Bath Features Stall Shower Master Bedroom Description 1st Floor Number Of Fireplaces 0 Number Of Rooms 8 Other Room1 Laundry Room Other Room1 Dimensions 12x09 Other Room1 Level Basement

Property Features

Assessment Total 92100 Block Identifier 1904 Building Assessment 69400 Community Living No Complex Amenities Sauna Easement Unknown Fha Age Restricted No Fuel Type Gas-Natural Home Warranty No Land Assessment 22700 Services Garbage Extra Charge Sewer Public Sewer Sub Property Type Single Family Tax Amount 12014 Tax Rate Amount 13.045 Tax Year 2026 Utilities ElectricGas-Natural Water Public Water Water Heater Gas Year Built Description Approximate

Listing information © 2026 Garden State Multiple Listing Service,LLC.
Listing provided courtesy of COLDWELL BANKER REALTY: 908-917-4577.


Garden State MLS logo © 2026 Garden State Multiple Listing Service, LLC. All rights reserved. IDX information is provided exclusively for consumers' personal, non-commercial use and may not be used for any purpose other than to identify prospective properties consumers may be interested in purchasing. Information is deemed reliable but is not guaranteed accurate by the MLS or Daunno Realty Services, LLC. Notice: The dissemination of listings on this website does not constitute the consent required by N.J.A.C. 11:5.6.1 (n) for the advertisement of listings exclusively for sale by another broker. Any such consent must be obtained in writing from the listing broker.The data relating to real estate for sale or lease on this web site comes in part from GSMLS. Real estate listings held by brokerage firms other than Daunno Realty Services, LLC are marked with the GSMLS logo or an abbreviated logo and detailed information about them includes the name of the listing broker. Data last updated 2026-10-11T23:48:36.867.
 
https://bt-photos.global.ssl.fastly.net/gsmls/orig_boomver_1_4056209-2.jpg https://bt-photos.global.ssl.fastly.net/gsmls/orig_boomver_1_4056209-2.jpg https://bt-photos.global.ssl.fastly.net/gsmls/orig_boomver_1_4056209-2.jpg
Logo
Daunno Realty Services, LLC
206 Westfield Avenue
Clark NJ, 07066