


Description
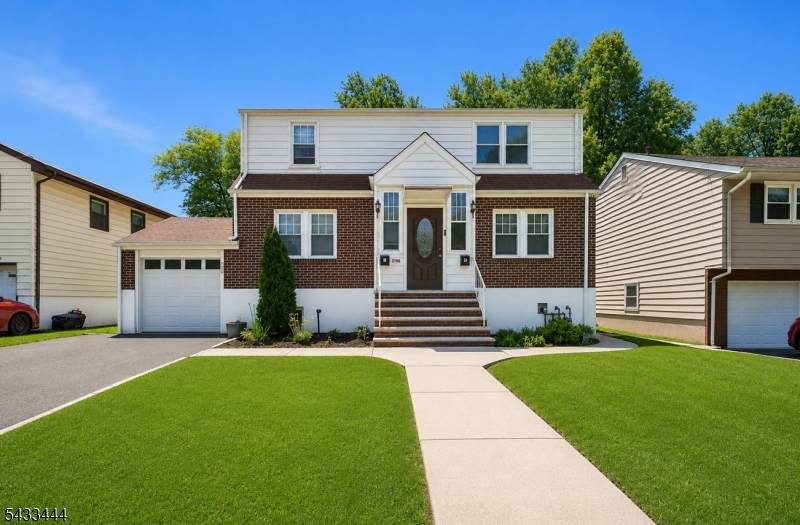
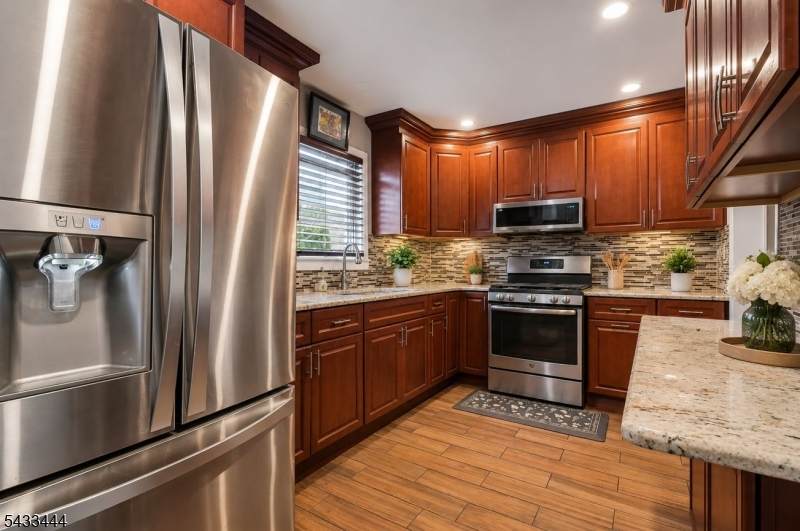
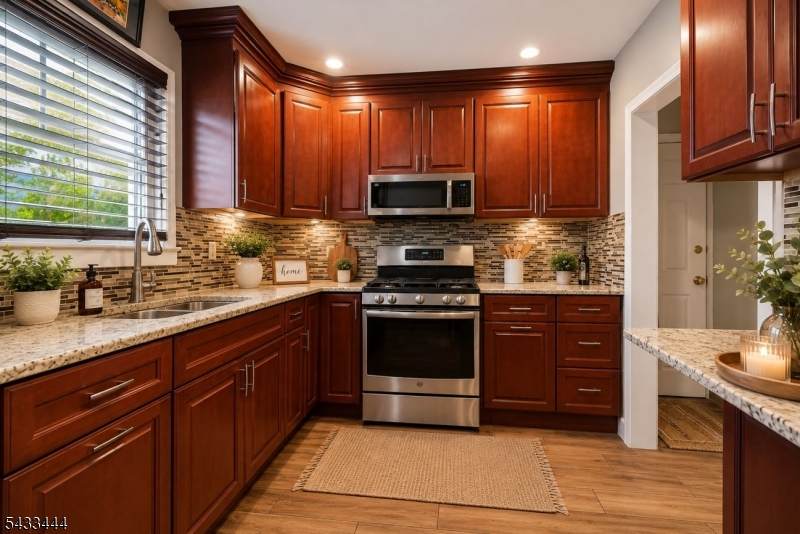
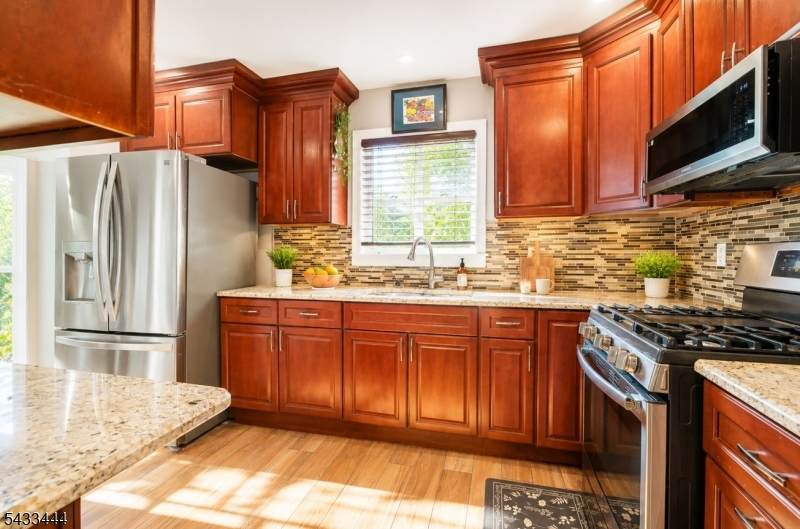
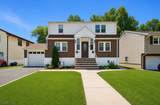
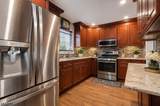
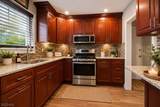
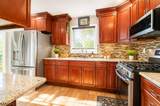
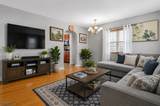
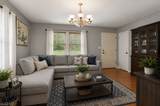
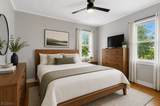
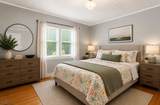
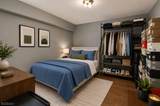
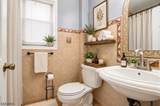
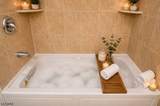
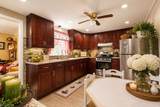
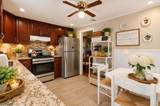
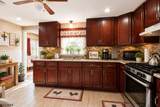
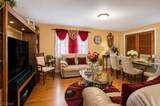
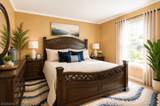
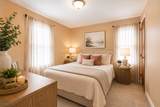
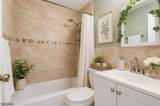
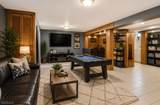
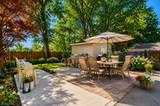
Well-maintained 2-family home offering 5 Brs and 3 full Bths, ideal for owner-occupants or investors. Potential rent roll approx. $4,700 monthly ($2,500 Unit 1 / $2,200 Unit 2), generating approx. $56,400 annual gross income, with annual taxes approx. $11,871.Unit 1 has 3 Brs. The floor plan features 2 Brs, main Bth, living room, and eat-in kitchen on the ground level while the f/ basement includes the 3rd Br, full Bth, recreational room, laundry room, and entertainment den with direct access to the backyard. Unit 2 floor plan features 2 Brs, full bath, eat in kitchen and living room along with huge, enclosed sunroom. Both kitchens are fully updated featuring S/Steal refrigerator, gas range, and built-in microwave, complemented by rich cherry wood cabinetry with crown molding, granite countertops, mosaic tile backsplash, wood-look porcelain tile flooring, recessed lighting, and lazy Susan. Unit 1 also offers a functional peninsula-style breakfast bar. Both bathrooms were also updated with full ceramic tile walls, decorative accent borders, pedestal sinks, and mosaic-framed mirrors. Both include soaking tubs, with Unit 1 featuring a Jacuzzi with spa jets, while Unit 2 offers a tub/shower combination with rainfall-style showerhead. Additional features include HVAC/Central Air, alarm system, solar panels, attached garage, shed, and backyard patio ideal for entertaining. Close to Rt 22, GSP, Rt 78, NYC bus/train, and 15 minutes to EWR.
-
5BEDS
-
0.13ACRES
-
3BATHS
-
01/2 BATHS
School Information
Description
Well-maintained 2-family home offering 5 Brs and 3 full Bths, ideal for owner-occupants or investors. Potential rent roll approx. $4,700 monthly ($2,500 Unit 1 / $2,200 Unit 2), generating approx. $56,400 annual gross income, with annual taxes approx. $11,871.Unit 1 has 3 Brs. The floor plan features 2 Brs, main Bth, living room, and eat-in kitchen on the ground level while the f/ basement includes the 3rd Br, full Bth, recreational room, laundry room, and entertainment den with direct access to the backyard. Unit 2 floor plan features 2 Brs, full bath, eat in kitchen and living room along with huge, enclosed sunroom. Both kitchens are fully updated featuring S/Steal refrigerator, gas range, and built-in microwave, complemented by rich cherry wood cabinetry with crown molding, granite countertops, mosaic tile backsplash, wood-look porcelain tile flooring, recessed lighting, and lazy Susan. Unit 1 also offers a functional peninsula-style breakfast bar. Both bathrooms were also updated with full ceramic tile walls, decorative accent borders, pedestal sinks, and mosaic-framed mirrors. Both include soaking tubs, with Unit 1 featuring a Jacuzzi with spa jets, while Unit 2 offers a tub/shower combination with rainfall-style showerhead. Additional features include HVAC/Central Air, alarm system, solar panels, attached garage, shed, and backyard patio ideal for entertaining. Close to Rt 22, GSP, Rt 78, NYC bus/train, and 15 minutes to EWR.
 © 2026 Garden State Multiple Listing Service, LLC. All rights reserved. IDX information is provided exclusively for consumers' personal, non-commercial use and may not be used for any purpose other than to identify prospective properties consumers may be interested in purchasing. Information is deemed reliable but is not guaranteed accurate by the MLS or Daunno Realty Services, LLC. Notice: The dissemination of listings on this website does not constitute the consent required by N.J.A.C. 11:5.6.1 (n) for the advertisement of listings exclusively for sale by another broker. Any such consent must be obtained in writing from the listing broker.The data relating to real estate for sale or lease on this web site comes in part from GSMLS. Real estate listings held by brokerage firms other than Daunno Realty Services, LLC are marked with the GSMLS logo or an abbreviated logo and detailed information about them includes the name of the listing broker.
Data last updated 2026-10-12T23:48:38.753.