


Description
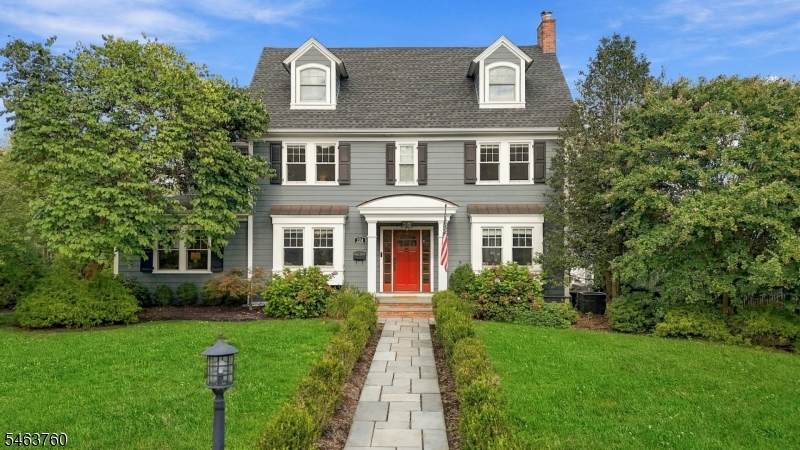
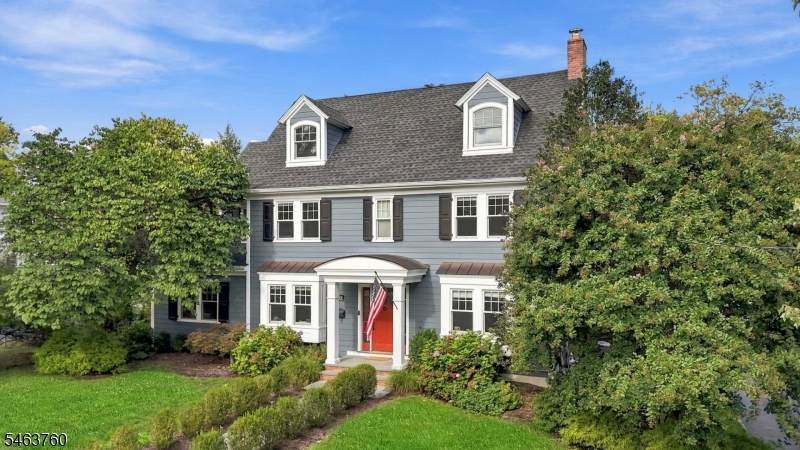
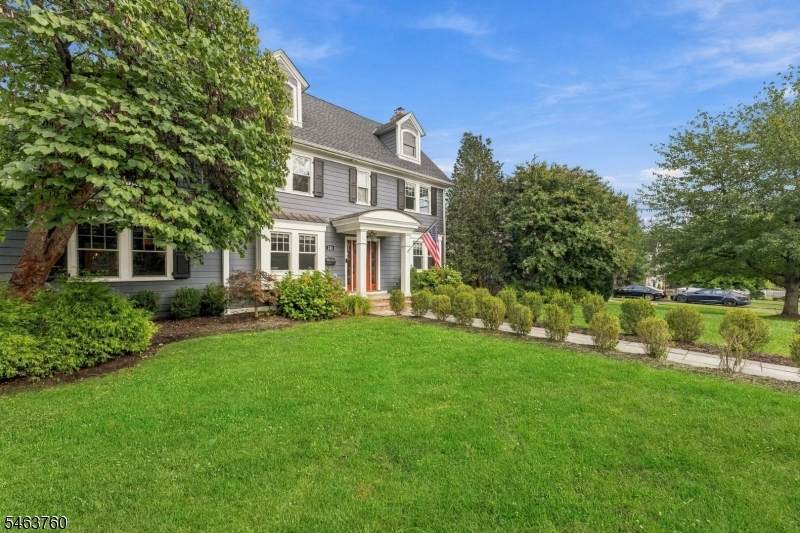
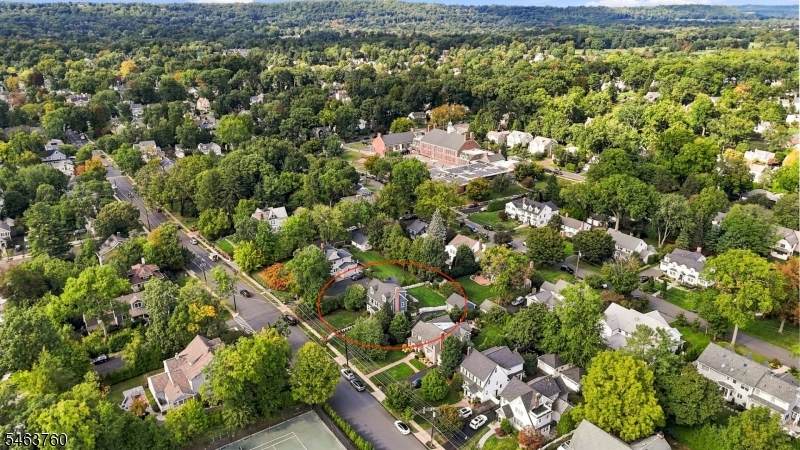
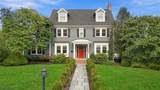
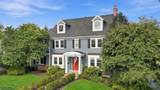
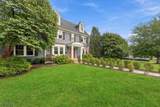
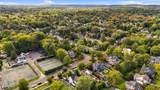
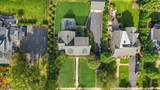
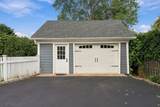
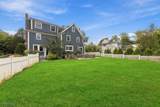
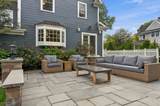
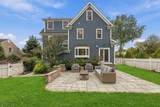
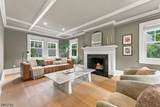
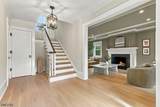
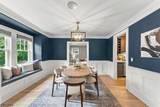
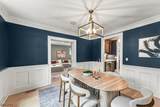
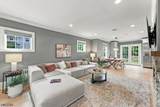
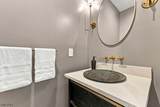
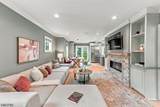
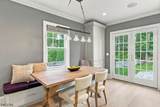
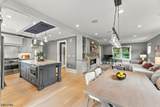
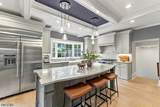
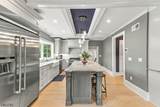
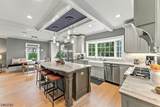
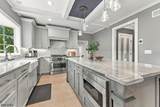
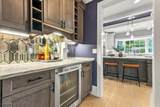
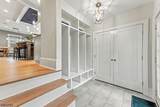
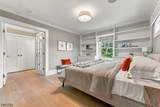
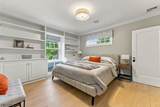
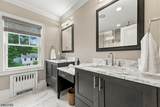
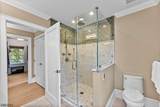
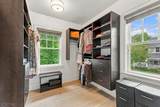
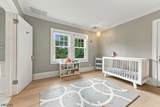
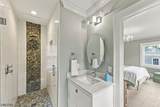
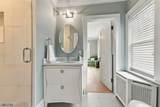
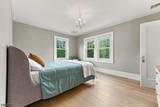
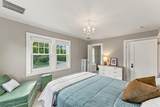
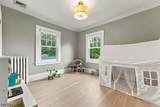
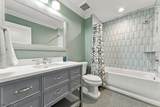
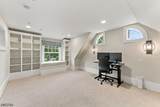
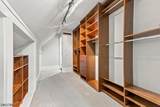
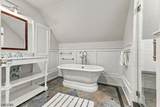
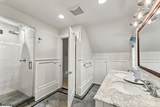
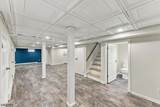
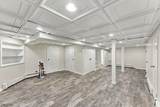
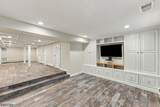
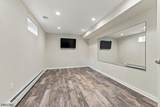
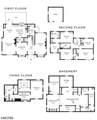
Center-hall colonial near downtown Westfield, renovated in 2025-26: all hardwood floors and stairs replaced with new wide-plank hardwood; new radon mitigation, water filtration and security systems; walls restored and repainted throughout. The work builds on a 2016 renovation with a three-story addition, a 2017 roof, fiber cement siding, Andersen windows and updated electrical, so the house is move-in ready. First floor: foyer; 23-foot living room with wood-burning fireplace, built-ins and box-beam ceiling; formal dining room; kitchen with large center island, stainless appliances including a built-in refrigerator, dry bar with wine refrigerator, pantry and banquette dining area; family room with gas fireplace; mudroom; powder room. Custom moldings and wainscoting. Second floor: primary suite with walk-in closet and full bath, three more bedrooms, two full baths and a laundry room. Third floor: bedroom suite with full bath and walk-in closet. Finished lower level with media, game and exercise areas, powder room and storage. Three-zone central air and multi-zone heat (steam, hot water, heat pump). Outside: level 0.28-acre lot, fenced rear yard with drainage, bluestone patio, in-ground sprinklers, exterior lighting and a detached 2-car garage. 0.1 mile to Wilson School, with downtown shops, dining, parks and the NJ Transit station close by.
-
5BEDS
-
0.28ACRES
-
4BATHS
-
21/2 BATHS
School Information
Description
Center-hall colonial near downtown Westfield, renovated in 2025-26: all hardwood floors and stairs replaced with new wide-plank hardwood; new radon mitigation, water filtration and security systems; walls restored and repainted throughout. The work builds on a 2016 renovation with a three-story addition, a 2017 roof, fiber cement siding, Andersen windows and updated electrical, so the house is move-in ready. First floor: foyer; 23-foot living room with wood-burning fireplace, built-ins and box-beam ceiling; formal dining room; kitchen with large center island, stainless appliances including a built-in refrigerator, dry bar with wine refrigerator, pantry and banquette dining area; family room with gas fireplace; mudroom; powder room. Custom moldings and wainscoting. Second floor: primary suite with walk-in closet and full bath, three more bedrooms, two full baths and a laundry room. Third floor: bedroom suite with full bath and walk-in closet. Finished lower level with media, game and exercise areas, powder room and storage. Three-zone central air and multi-zone heat (steam, hot water, heat pump). Outside: level 0.28-acre lot, fenced rear yard with drainage, bluestone patio, in-ground sprinklers, exterior lighting and a detached 2-car garage. 0.1 mile to Wilson School, with downtown shops, dining, parks and the NJ Transit station close by.
 © 2026 Garden State Multiple Listing Service, LLC. All rights reserved. IDX information is provided exclusively for consumers' personal, non-commercial use and may not be used for any purpose other than to identify prospective properties consumers may be interested in purchasing. Information is deemed reliable but is not guaranteed accurate by the MLS or Daunno Realty Services, LLC. Notice: The dissemination of listings on this website does not constitute the consent required by N.J.A.C. 11:5.6.1 (n) for the advertisement of listings exclusively for sale by another broker. Any such consent must be obtained in writing from the listing broker.The data relating to real estate for sale or lease on this web site comes in part from GSMLS. Real estate listings held by brokerage firms other than Daunno Realty Services, LLC are marked with the GSMLS logo or an abbreviated logo and detailed information about them includes the name of the listing broker.
Data last updated 2026-10-08T20:49:05.547.