
Skip To Content

2382 Longfellow Ave

Scotch Plains Twp., NJ 07076
  • $742,000
  • STATUS: Active
  • ON SITE: 6 Days
  • ID#: 4056269
New On Site 6 Days Ago
UPDATED: 5 min ago
$742,000
  • 3
    BEDS
  • 0.14
    ACRES
  • 2
    BATHS
  • 0
    1/2 BATHS
Type:
Single-Family Home
Built:
1941
County:

School Ratings & Info

Description

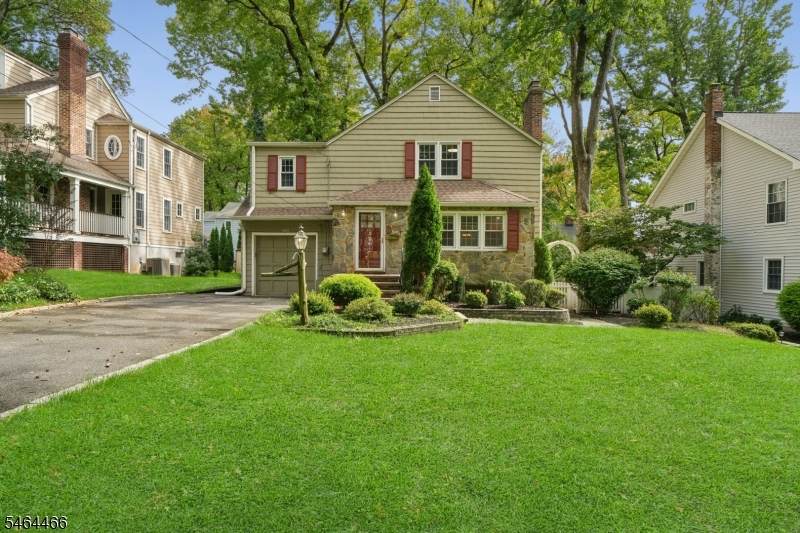
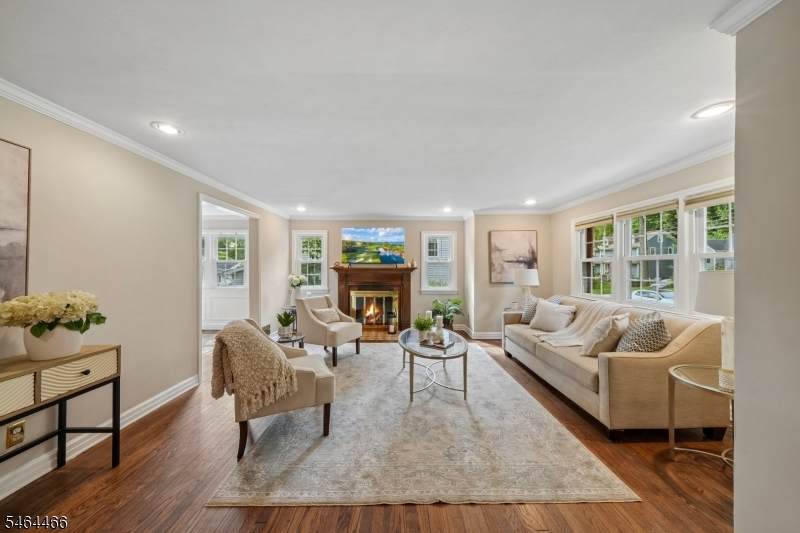
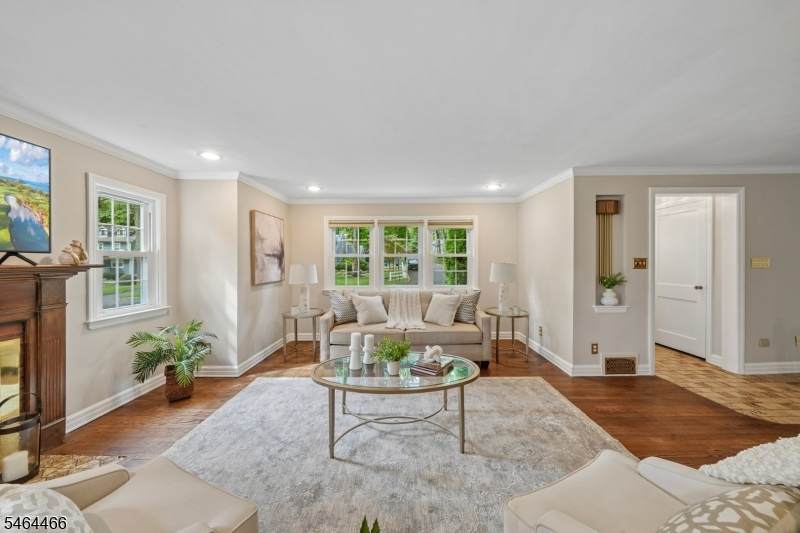
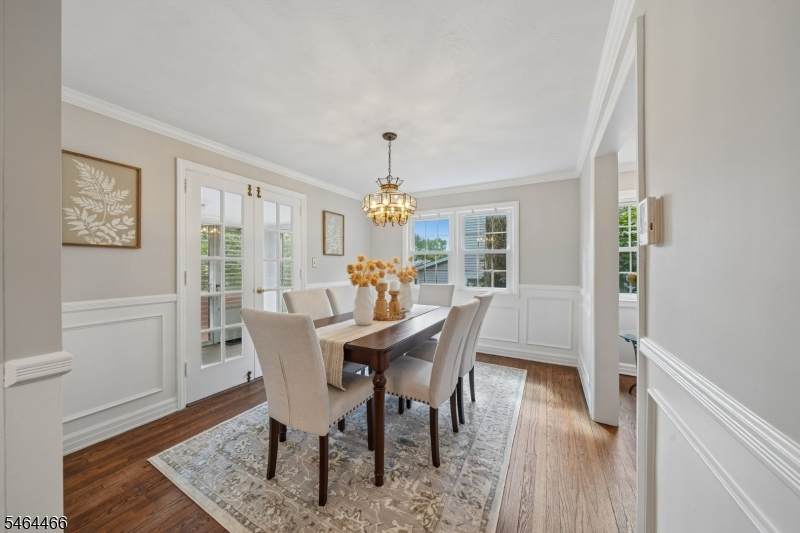
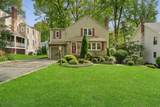
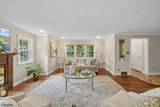
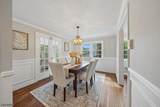
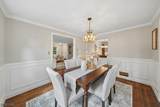
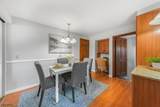
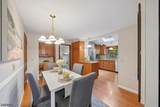
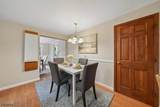
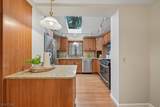
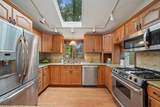
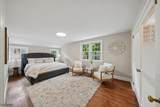
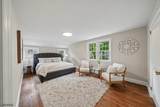
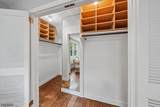
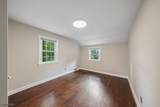
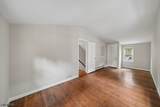
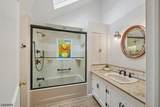
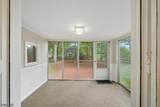
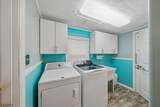
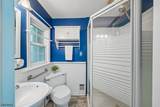
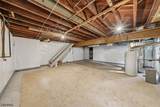
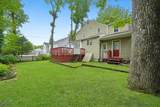
Welcome to 2382 Longfellow Avenue, a spacious 3 bedroom, 2 full bath home located on a quiet residential street in Scotch Plains. The first floor offers a large living room with wood burning fireplace, formal dining room, eat in kitchen with pantry and skylight, a bright Florida room, full bath and convenient laundry room. Upstairs are three generously sized bedrooms with hardwood floors, including a spacious primary bedroom with a large walk in closet, plus a full hall bath with skylight. The full walkout basement features 9 foot ceilings, a French drain system, two sump pumps and plenty of storage. Additional highlights include central air, central vacuum, underground sprinklers, attached garage, generator hookup and a deck. Significant improvements include a newer roof and gutters, replacement windows, newer hot water heater, updated baths, kitchen improvements and a transferable Blue Umbrella waterproofing system. A well cared for home with great space and plenty of opportunity to make it your own!

Monthly Payment Calculator


Garden State MLS logo © 2026 Garden State Multiple Listing Service, LLC. All rights reserved. IDX information is provided exclusively for consumers' personal, non-commercial use and may not be used for any purpose other than to identify prospective properties consumers may be interested in purchasing. Information is deemed reliable but is not guaranteed accurate by the MLS or Daunno Realty Services, LLC. Notice: The dissemination of listings on this website does not constitute the consent required by N.J.A.C. 11:5.6.1 (n) for the advertisement of listings exclusively for sale by another broker. Any such consent must be obtained in writing from the listing broker.The data relating to real estate for sale or lease on this web site comes in part from GSMLS. Real estate listings held by brokerage firms other than Daunno Realty Services, LLC are marked with the GSMLS logo or an abbreviated logo and detailed information about them includes the name of the listing broker. Data last updated 2026-10-08T21:49:05.307.
www.daunnorealty.com/homes/181711315
Print Image

2382 Longfellow Ave Scotch Plains Twp., NJ 07076

  • Price: $742,000
  • Status: Active
  • On Site: 6 Days
  • Updated: 5 min ago
  • ID#: 4056269
3
Beds
2
Baths
0
½ Baths
0.14
Acres
1941
Built
County:
Union
Area:
Scotch Plains Twp.
Property Description
Welcome to 2382 Longfellow Avenue, a spacious 3 bedroom, 2 full bath home located on a quiet residential street in Scotch Plains. The first floor offers a large living room with wood burning fireplace, formal dining room, eat in kitchen with pantry and skylight, a bright Florida room, full bath and convenient laundry room. Upstairs are three generously sized bedrooms with hardwood floors, including a spacious primary bedroom with a large walk in closet, plus a full hall bath with skylight. The full walkout basement features 9 foot ceilings, a French drain system, two sump pumps and plenty of storage. Additional highlights include central air, central vacuum, underground sprinklers, attached garage, generator hookup and a deck. Significant improvements include a newer roof and gutters, replacement windows, newer hot water heater, updated baths, kitchen improvements and a transferable Blue Umbrella waterproofing system. A well cared for home with great space and plenty of opportunity to make it your own!
Exterior Features

Approximate Lot Size 000.137 AC Exterior Description StoneWood Exterior Features CurbsDeckEnclosed Porch(es)Storm Door(s)Storm Window(s)Underground Lawn Sprinkler Garage Description AttachedDoorOpnrInEntrncOnStreet Lot Description Level Lot Parking Driveway Description 1 Car WidthBlacktop Primary Style Colonial Roof Description Asphalt Shingle Style Colonial

Interior Features

Appliances Carbon Monoxide DetectorCentral VacuumDishwasherDisposalDryerGenerator-HookupMicrowave OvenRange/Oven-GasRefrigeratorSump PumpWasher Basement Yes Basement Description French DrainWalkout Basement Level Rooms Storage RoomWalkout Bedroom1 Dimensions 19x12 Bedroom1 Level Second Bedroom2 Dimensions 15x10 Bedroom2 Level Second Bedroom3 Dimensions 10x21 Bedroom3 Level Second Cooling 1 UnitCentral Air Dining Room Dimensions 12x10 Dining Room Level First Fireplace Description Fireplace EquipmentLiving RoomWood Burning Flooring TileWood Ground Level Rooms BathOthrGarEnterLaundryOutEntrn Heating 3 UnitsForced Hot Air Interior Features CODetectSkylightSmokeDetStallShwTubShowrWlkInCls Kitchen Area Eat-In KitchenPantrySeparate Dining Area Kitchen Dimensions 26x18 Kitchen Level First Level1 Rooms Dining RoomEntrance VestibuleFlorida/3SeasonKitchenLiving RoomPantry Level2 Rooms 3 BedroomsBath Main Living Room Dimensions 24x16 Living Room Level First Master Bedroom Description Walk-In Closet Number Of Fireplaces 2 Number Of Rooms 7 Other Room1 Florida/3Season Other Room1 Dimensions 12x8 Other Room1 Level First Other Room2 Laundry Room Other Room2 Dimensions 6x10 Other Room2 Level Ground

Property Features

Assessment Total 102400 Block Identifier 8002 Building Assessment 69300 Community Living No Easement Unknown Fha Age Restricted No Fuel Type Gas-Natural Land Assessment 33100 Sewer Public Sewer Sub Property Type Single Family Tax Amount 12646 Tax Rate Amount 12.350 Tax Year 2025 Utilities ElectricGas-Natural Water Public Water Water Heater Gas Year Built Description Approximate

Listing information © 2026 Garden State Multiple Listing Service,LLC.
Listing provided courtesy of PROMINENT PROPERTIES SIR: 732-742-3263.


Garden State MLS logo © 2026 Garden State Multiple Listing Service, LLC. All rights reserved. IDX information is provided exclusively for consumers' personal, non-commercial use and may not be used for any purpose other than to identify prospective properties consumers may be interested in purchasing. Information is deemed reliable but is not guaranteed accurate by the MLS or Daunno Realty Services, LLC. Notice: The dissemination of listings on this website does not constitute the consent required by N.J.A.C. 11:5.6.1 (n) for the advertisement of listings exclusively for sale by another broker. Any such consent must be obtained in writing from the listing broker.The data relating to real estate for sale or lease on this web site comes in part from GSMLS. Real estate listings held by brokerage firms other than Daunno Realty Services, LLC are marked with the GSMLS logo or an abbreviated logo and detailed information about them includes the name of the listing broker. Data last updated 2026-10-08T21:49:05.307.
 
https://bt-photos.global.ssl.fastly.net/gsmls/orig_boomver_1_4056269-2.jpg https://bt-photos.global.ssl.fastly.net/gsmls/orig_boomver_1_4056269-2.jpg https://bt-photos.global.ssl.fastly.net/gsmls/orig_boomver_1_4056269-2.jpg
Logo
Daunno Realty Services, LLC
206 Westfield Avenue
Clark NJ, 07066