












Description
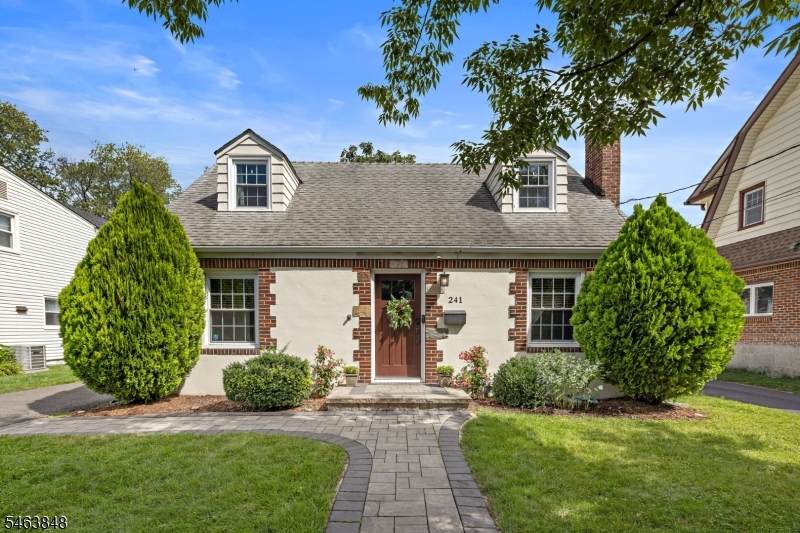
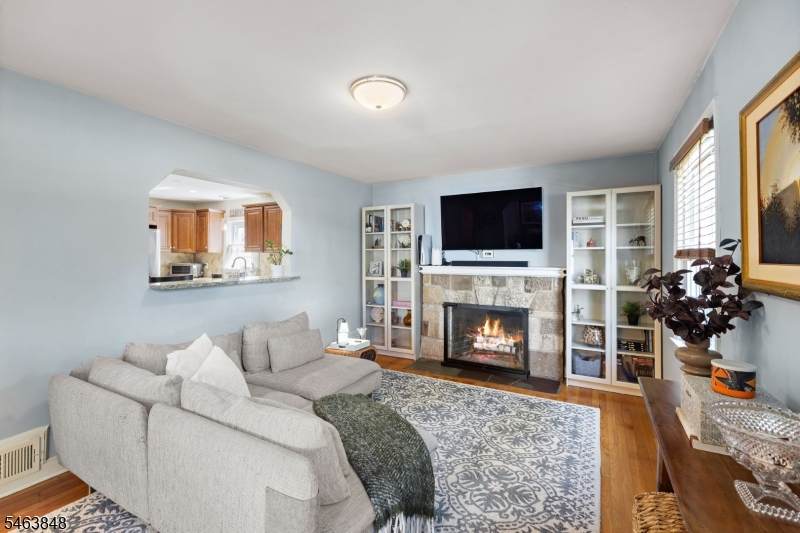
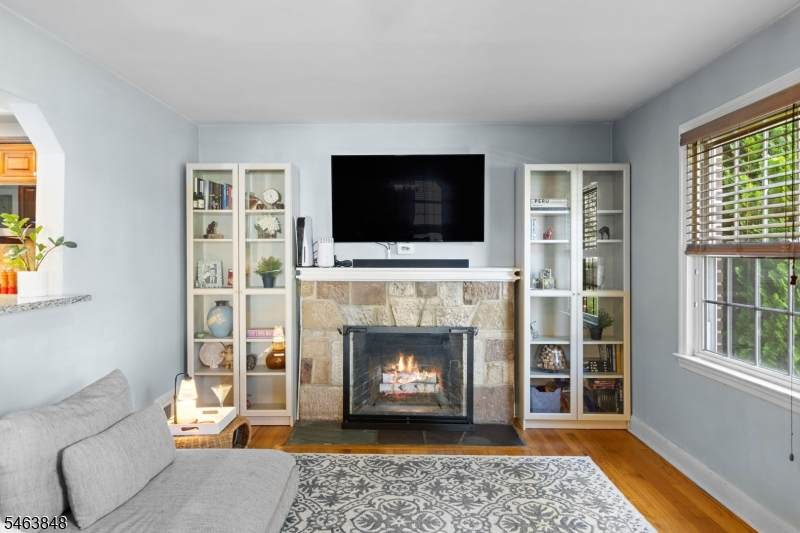
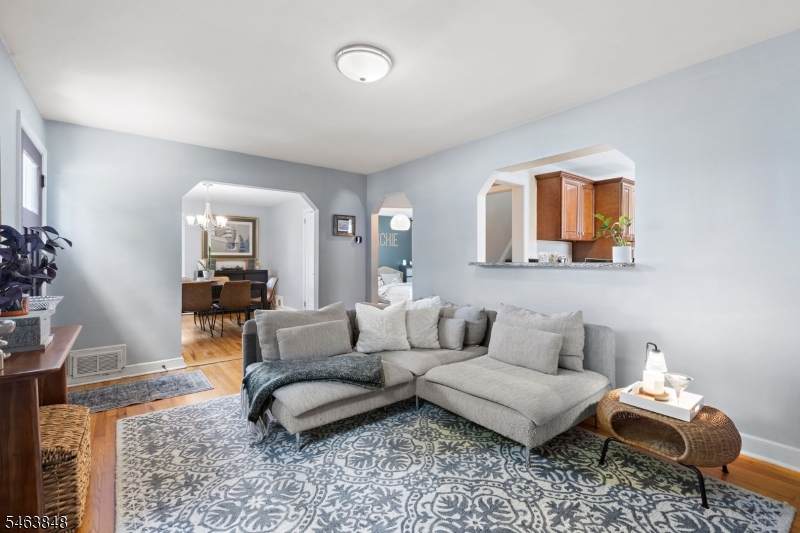
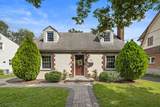
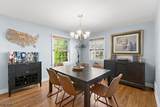
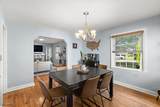
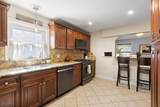
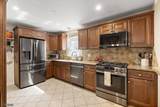
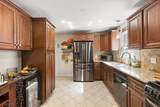
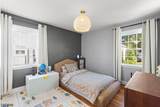
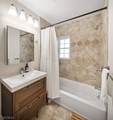
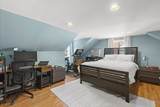
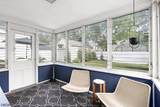
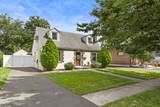
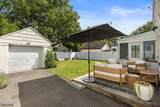
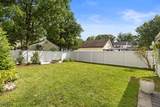
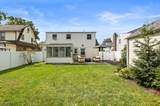
This three-bedroom, two-bath Cape Cod in Scotch Plains combines classic character with a flexible layout and inviting outdoor space. Hardwood floors and a stone fireplace highlight the living room, while a separate dining room complements the eat-in kitchen with cherry cabinetry, granite countertops, stainless steel appliances, and a pass-through to the living area. A first-floor bedroom and full bath provide added flexibility, with two additional bedrooms and a second full bath upstairs. An enclosed three-season porch opens to a backyard with new PVC fencing, a paver patio, lawn, and established plantings. A detached one-car garage and driveway offer off-street parking, with an EV charging hookup adding convenience. The basement provides laundry, storage, and utility space. The home features central air and gas forced-air heating, with HVAC updates completed in 2021"2022, a newer water heater, and upgraded electrical service. The location offers convenient access to major highways and nearby public transportation to New York City.
-
3BEDS
-
0.11ACRES
-
2BATHS
-
01/2 BATHS
School Ratings & Info
Description
This three-bedroom, two-bath Cape Cod in Scotch Plains combines classic character with a flexible layout and inviting outdoor space. Hardwood floors and a stone fireplace highlight the living room, while a separate dining room complements the eat-in kitchen with cherry cabinetry, granite countertops, stainless steel appliances, and a pass-through to the living area. A first-floor bedroom and full bath provide added flexibility, with two additional bedrooms and a second full bath upstairs. An enclosed three-season porch opens to a backyard with new PVC fencing, a paver patio, lawn, and established plantings. A detached one-car garage and driveway offer off-street parking, with an EV charging hookup adding convenience. The basement provides laundry, storage, and utility space. The home features central air and gas forced-air heating, with HVAC updates completed in 2021"2022, a newer water heater, and upgraded electrical service. The location offers convenient access to major highways and nearby public transportation to New York City.
 © 2026 Garden State Multiple Listing Service, LLC. All rights reserved. IDX information is provided exclusively for consumers' personal, non-commercial use and may not be used for any purpose other than to identify prospective properties consumers may be interested in purchasing. Information is deemed reliable but is not guaranteed accurate by the MLS or Daunno Realty Services, LLC. Notice: The dissemination of listings on this website does not constitute the consent required by N.J.A.C. 11:5.6.1 (n) for the advertisement of listings exclusively for sale by another broker. Any such consent must be obtained in writing from the listing broker.The data relating to real estate for sale or lease on this web site comes in part from GSMLS. Real estate listings held by brokerage firms other than Daunno Realty Services, LLC are marked with the GSMLS logo or an abbreviated logo and detailed information about them includes the name of the listing broker.
Data last updated 2026-10-08T20:49:05.547.