











































Description
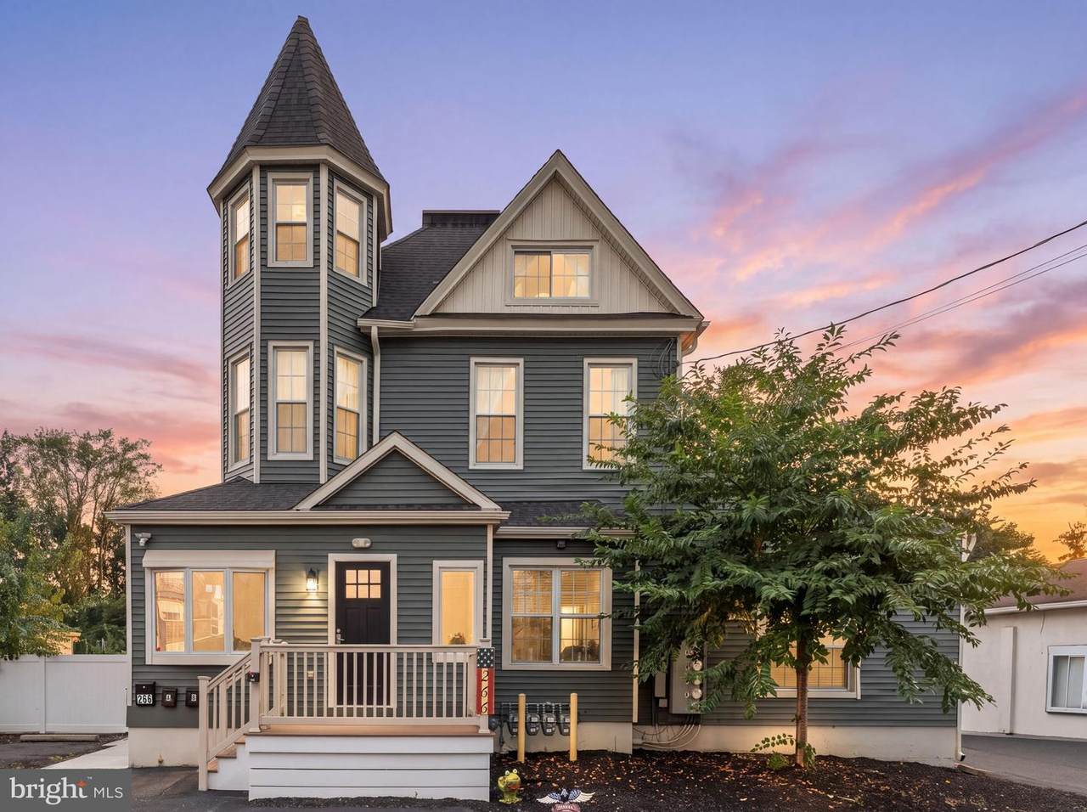
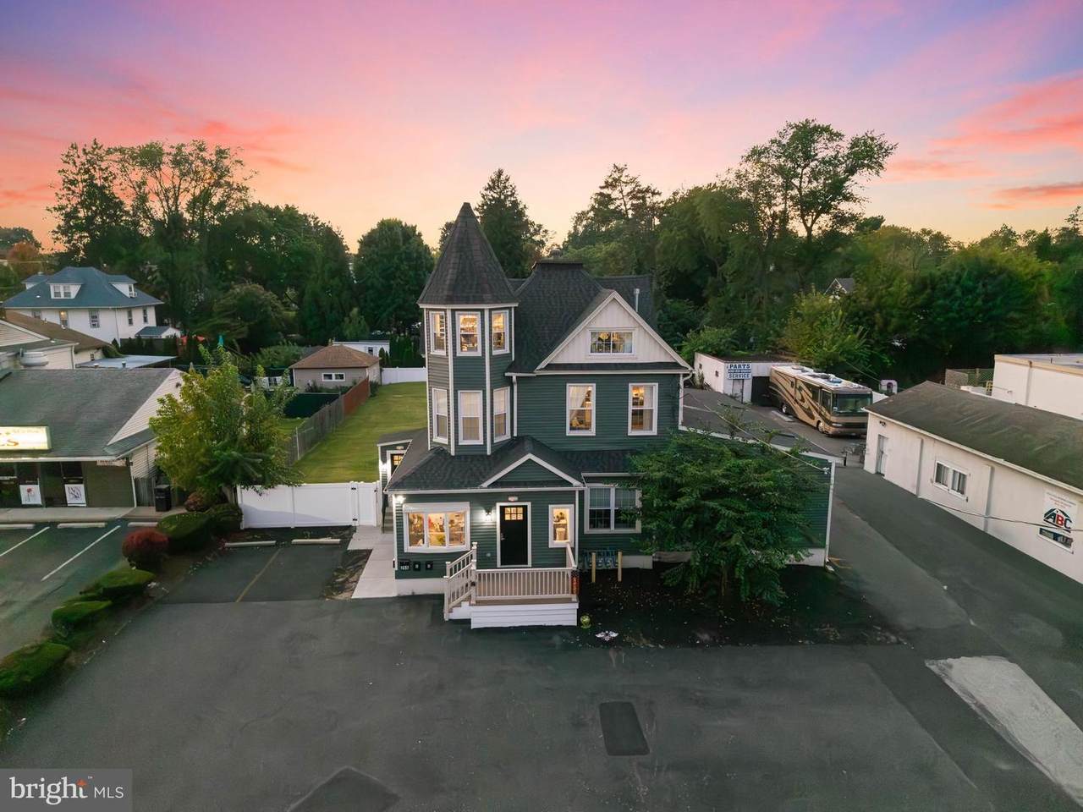
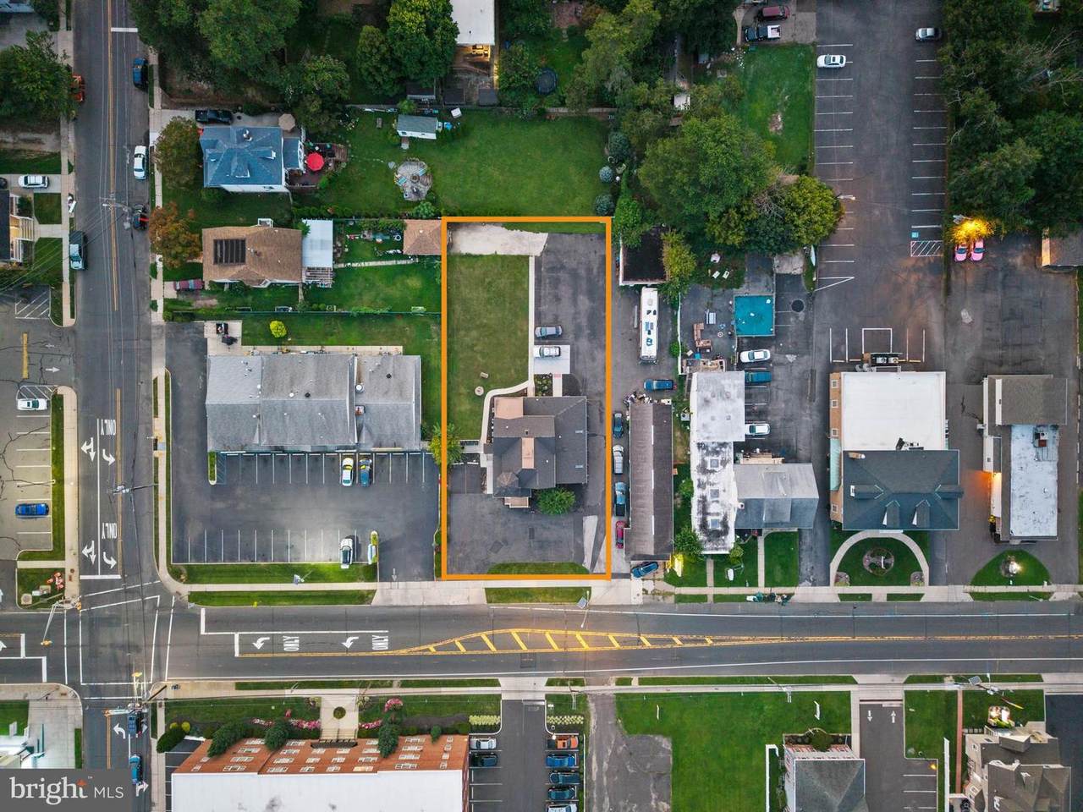
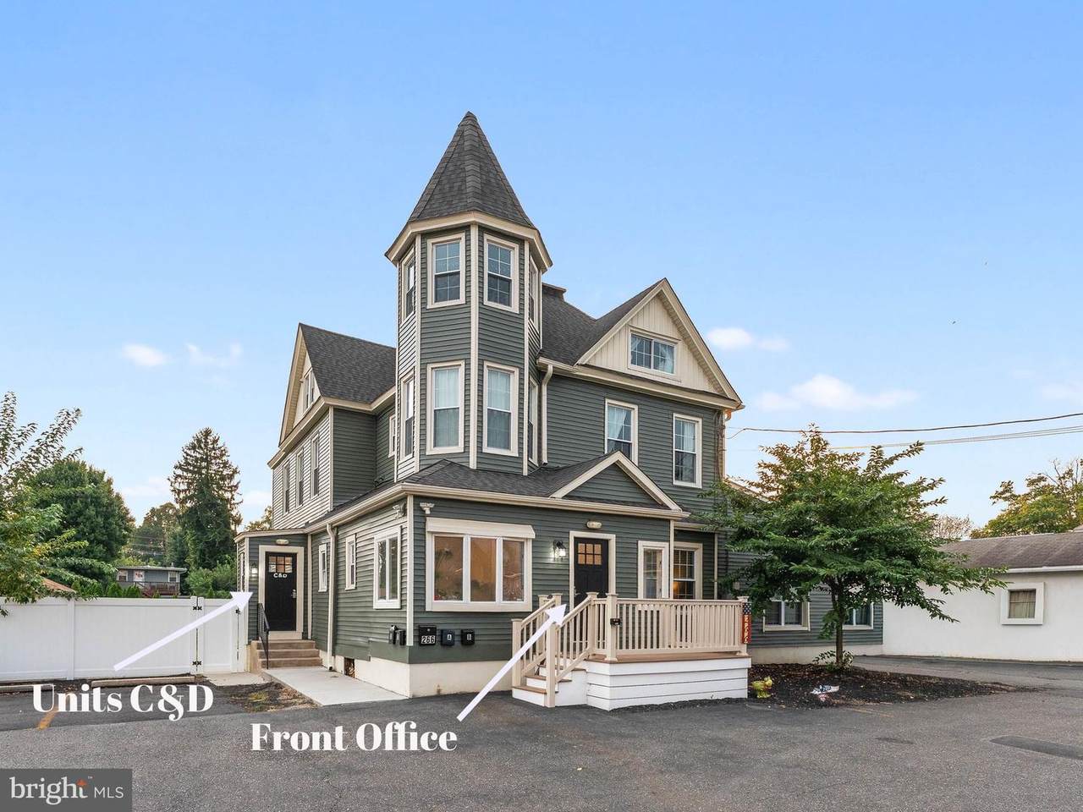
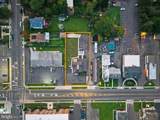
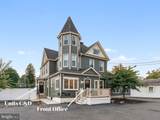
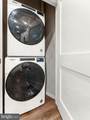
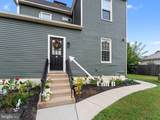
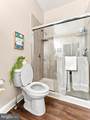
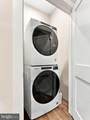
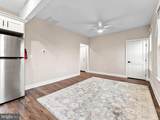
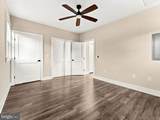
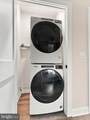
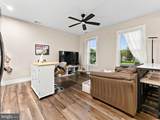
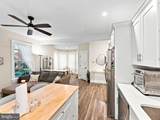
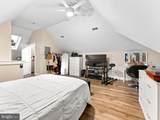
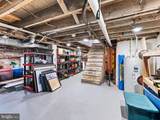
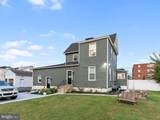
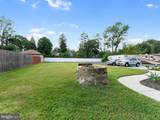
Rarely does a fully renovated, income-producing quadplex hit the market in the heart of Audubon, and 266 White Horse Pike is exactly that kind of opportunity for the discerning investor. A dramatic Victorian corner tower anchors the front of this stunning estate, updated from top to bottom and set on an impressive .41 acre lot, fenced for privacy with lush green grass, a stone fire pit, and ample parking in both the front and back of the property. The property is currently generating $1,800 per month per unit on the bottom floor units. Unit C is currently VACANT but has been rented for $1800/mo previously. Unit D is being rented for $2200/mo. ALL LEASES are currently month-to-month. A front office space offers a rare fifth income opportunity, already equipped with a powder room that could easily be expanded into a full bath, plumbing and space in place for a kitchen, and an existing beverage fridge, making the conversion to an efficiency apartment or the continued use as office space equally simple. The office connects directly to the basement, giving easy access to ample storage and all new mechanicals, a practical convenience for whoever manages the property. Units A and B occupy the back of the property with private single level entries and have been finished to a high end standard, featuring skylights, walk-in closets, kitchen islands, and their own in-unit laundry and independent thermostats. Units C and D are accessed from the front left of the building. Unit C, the more compact of the two upper units, is the only vacant unit currently. Unit D is the standout of the property, a spacious one bedroom, one and a half bath two level layout with the primary bedroom set inside the home's original Victorian tower, complemented by an additional living space, a walk-in closet, and a full bathroom. This is a property that simply has to be experienced to be truly appreciated. Schedule your exclusive tour today.
-
0BEDS
-
0.41ACRES
-
0BATHS
-
01/2 BATHS
-
4,000SQFT
-
$237$/SQFT
School Information
Description
Rarely does a fully renovated, income-producing quadplex hit the market in the heart of Audubon, and 266 White Horse Pike is exactly that kind of opportunity for the discerning investor. A dramatic Victorian corner tower anchors the front of this stunning estate, updated from top to bottom and set on an impressive .41 acre lot, fenced for privacy with lush green grass, a stone fire pit, and ample parking in both the front and back of the property. The property is currently generating $1,800 per month per unit on the bottom floor units. Unit C is currently VACANT but has been rented for $1800/mo previously. Unit D is being rented for $2200/mo. ALL LEASES are currently month-to-month. A front office space offers a rare fifth income opportunity, already equipped with a powder room that could easily be expanded into a full bath, plumbing and space in place for a kitchen, and an existing beverage fridge, making the conversion to an efficiency apartment or the continued use as office space equally simple. The office connects directly to the basement, giving easy access to ample storage and all new mechanicals, a practical convenience for whoever manages the property. Units A and B occupy the back of the property with private single level entries and have been finished to a high end standard, featuring skylights, walk-in closets, kitchen islands, and their own in-unit laundry and independent thermostats. Units C and D are accessed from the front left of the building. Unit C, the more compact of the two upper units, is the only vacant unit currently. Unit D is the standout of the property, a spacious one bedroom, one and a half bath two level layout with the primary bedroom set inside the home's original Victorian tower, complemented by an additional living space, a walk-in closet, and a full bathroom. This is a property that simply has to be experienced to be truly appreciated. Schedule your exclusive tour today.
©2026 Bright MLS, All Rights Reserved. IDX information is provided exclusively for consumers' personal, non-commercial use and may not be used for any purpose other than to identify prospective properties consumers may be interested in purchasing. Some properties which appear for sale may no longer be available because they are for instance, under contract, sold, or are no longer being offered for sale. Information is deemed reliable but is not guaranteed accurate by the MLS or Daunno Realty Services, LLC. Some real estate firms do not participate in IDX and their listings do not appear on this website. Some properties listed with participating firms do not appear on this website at the request of the seller. Data last updated: 2026-10-05T09:56:29.623.