
Skip To Content

288 Devon St

Kearny Town, NJ 07032
  • $835,000
  • STATUS: Active
  • ON SITE: 19 Days
  • ID#: 4052949
UPDATED: 10 min ago
$835,000
  • 7
    BEDS
  • 29.16
    ACRES
  • 3
    BATHS
  • 0
    1/2 BATHS
Type:
Multi-Family
Built:
1915
County:
Area:

School Information

Elementary School:
Middle School:
High School:

Description

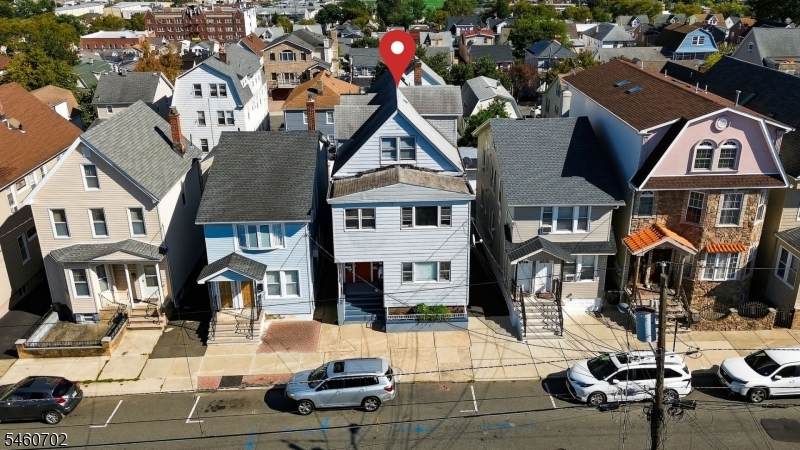
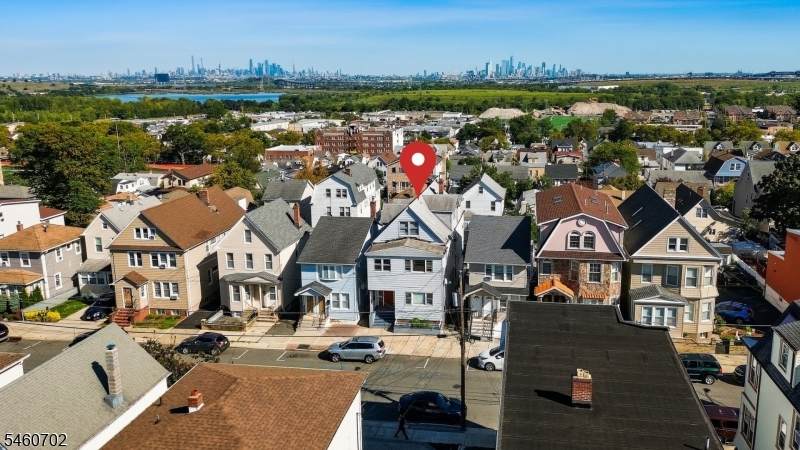
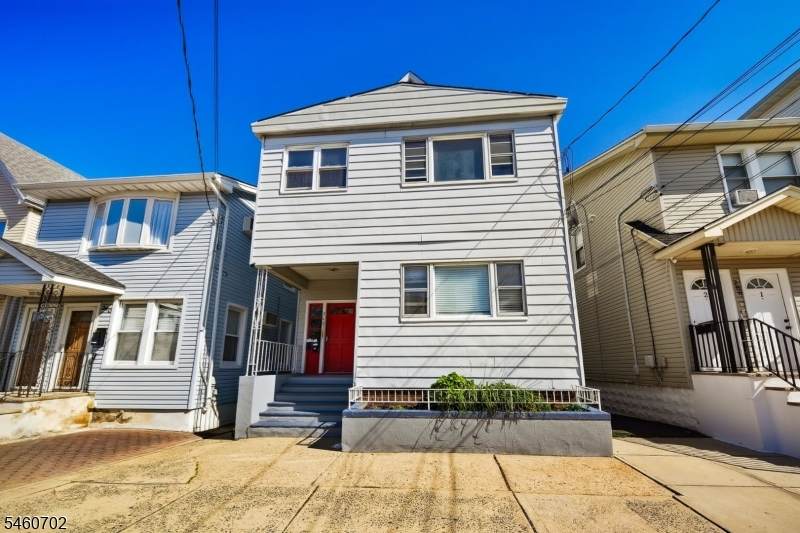
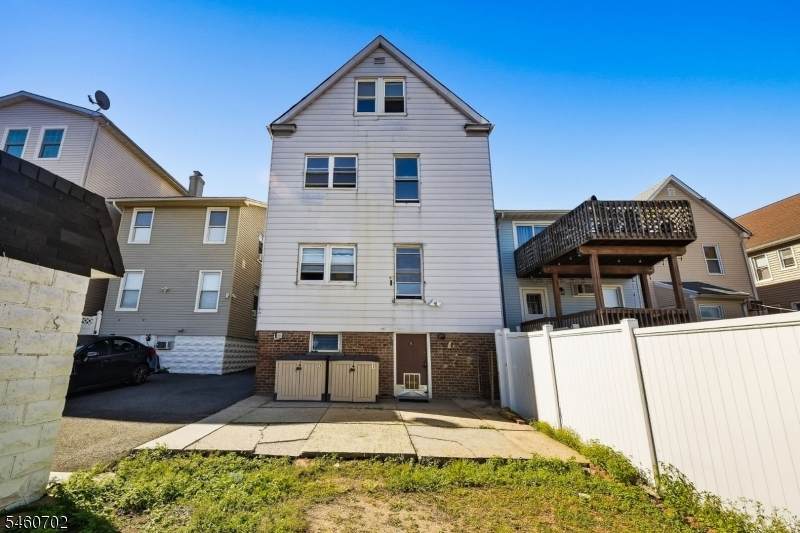
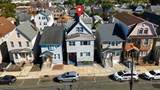
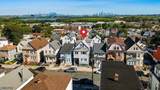
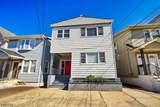
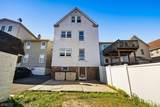
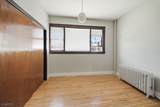
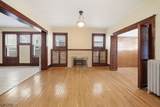
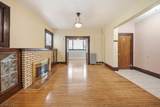
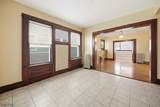
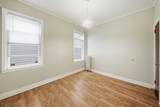
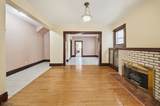
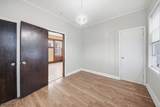
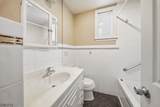
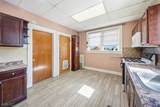
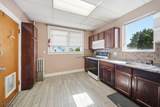
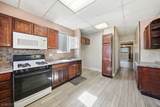
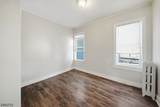
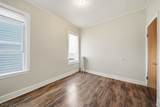
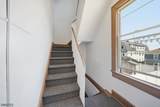
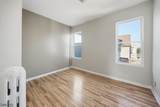
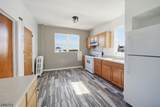
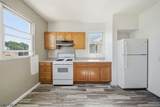
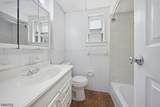
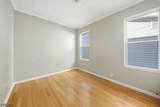
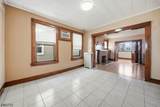
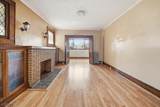
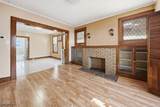
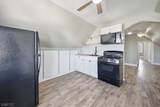
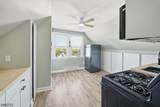
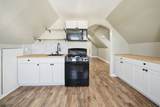
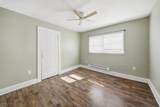
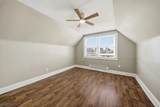
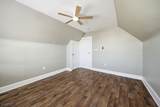
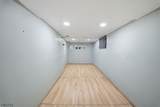
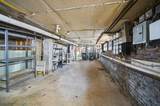
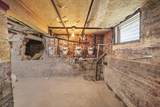
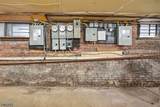
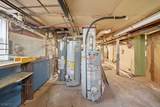
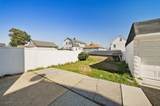
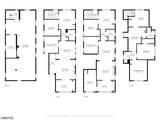
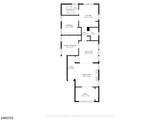
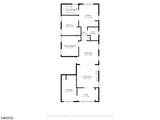
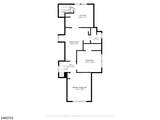
Welcome to 288 Devon St, a fully vacant 3-family property in Kearny offering an excellent opportunity for investors or owner-occupants. All three units are delivered vacant, giving the new owner flexibility to occupy, rent, or select tenants at market rents.The 1st floor offers 2 bedrooms, office, living room, dining room, kitchen and full bath. The 2nd floor features 3 bedrooms, office, living room, dining room, kitchen, full bath and beautiful Manhattan skyline views. The renovated 3rd floor offers 2 bedrooms, open living area, eat-in kitchen with new appliances, modern finishes and impressive NYC views.A full basement provides storage, washer/dryer hookups, office/locked storage area, newer electrical panels, newer water heaters, updated water meter and main line valves. Separate utilities for all three units, dedicated parking, private yard and newer paved driveway add convenience and value.Located near Kearny Ave with easy access to NJ Transit, Newark Penn Station, PATH, Journal Square, Route 21, Route 280 and the NJ Turnpike, making commuting to Jersey City and Manhattan convenient. A rare combination of space, flexibility, city views and commuter access.

Monthly Payment Calculator


Garden State MLS logo © 2026 Garden State Multiple Listing Service, LLC. All rights reserved. IDX information is provided exclusively for consumers' personal, non-commercial use and may not be used for any purpose other than to identify prospective properties consumers may be interested in purchasing. Information is deemed reliable but is not guaranteed accurate by the MLS or Daunno Realty Services, LLC. Notice: The dissemination of listings on this website does not constitute the consent required by N.J.A.C. 11:5.6.1 (n) for the advertisement of listings exclusively for sale by another broker. Any such consent must be obtained in writing from the listing broker.The data relating to real estate for sale or lease on this web site comes in part from GSMLS. Real estate listings held by brokerage firms other than Daunno Realty Services, LLC are marked with the GSMLS logo or an abbreviated logo and detailed information about them includes the name of the listing broker. Data last updated 2026-10-05T09:48:50.613.
www.daunnorealty.com/homes/181224156
Print Image

288 Devon St Kearny Town, NJ 07032

  • Price: $835,000
  • Status: Active
  • On Site: 19 Days
  • Updated: 10 min ago
  • ID#: 4052949
7
Beds
3
Baths
0
½ Baths
29.16
Acres
1915
Built
County:
Hudson
Area:
Kearny Town
Elementary School:
Franklin
Middle School:
Lincoln
High School:
Kearny
Property Description
Welcome to 288 Devon St, a fully vacant 3-family property in Kearny offering an excellent opportunity for investors or owner-occupants. All three units are delivered vacant, giving the new owner flexibility to occupy, rent, or select tenants at market rents.The 1st floor offers 2 bedrooms, office, living room, dining room, kitchen and full bath. The 2nd floor features 3 bedrooms, office, living room, dining room, kitchen, full bath and beautiful Manhattan skyline views. The renovated 3rd floor offers 2 bedrooms, open living area, eat-in kitchen with new appliances, modern finishes and impressive NYC views.A full basement provides storage, washer/dryer hookups, office/locked storage area, newer electrical panels, newer water heaters, updated water meter and main line valves. Separate utilities for all three units, dedicated parking, private yard and newer paved driveway add convenience and value.Located near Kearny Ave with easy access to NJ Transit, Newark Penn Station, PATH, Journal Square, Route 21, Route 280 and the NJ Turnpike, making commuting to Jersey City and Manhattan convenient. A rare combination of space, flexibility, city views and commuter access.
Exterior Features

Approximate Lot Size 29.15X100IRR Color Of Building GREY Exterior Description See Remarks Exterior Features See Remarks Garage Description Additional 1/2 Car GarageOn Site Lot Description Skyline View Number Of Parking Spaces 2 Parking Driveway Description 2 Car Width Roof Description Asphalt Shingle

Interior Features

Basement Yes Basement Description FinishedFull Cooling Ceiling FanWall A/C Unit(s)Window A/C(s) Heating 3 UnitsRadiant - Hot WaterRadiators - Hot Water Interior Features Carbon Monoxide DetectorFire Alarm SysSmoke DetectorWood Floors Total Number Of Rooms 16 Unit1 Appliances Equipment CarbMDetCookGasFireAlrmMicrowavRefrigSecurSysSeeRemSmokeDet Unit1 Baths 1.0 Unit1 Bedrooms 2 Unit1 Fireplaces 1 Unit1 Handicap Modified No Unit1 Levels 1 Unit1 Room Description BedroomsEat-In KitchenFamily RoomKitchenLiving/Dining RoomPorch Unit1 Rooms 7 Unit1 Security Deposit 9999 Unit1 Sq Ft 1500 Unit2 Appliances Equipment CarbMDetCookGasFireAlrmMicrowavRefrigSeeRemSmokeDet Unit2 Baths 1.0 Unit2 Bedrooms 3 Unit2 Fireplaces 1 Unit2 Levels 2 Unit2 Room Description BedroomsEat-In KitchenFamily RoomLiving RoomPorch Unit2 Rooms 7 Unit2 Sq Ft 1500 Unit3 Baths 1.0 Unit3 Bedrooms 2 Unit3 Fireplaces 0 Unit3 Levels 3 Unit3 Room Description BedroomsEat-In KitchenFamily RoomLiving RoomPorch Unit3 Rooms 6 Unit3 Sq Ft 1500

Property Features

Assessment Total 108100 Building Assessment 88700 Easement Unknown Exclusions NA Expenses Include Utilities Farm Assessment No Fha Age Restricted No Fuel Type Gas-NaturalSee Remarks Gross Operating Income 80000 Home Warranty Yes Land Assessment 19400 Net Operating Income 80000 Sewer Public AvailablePublic SewerSee Remarks Tax Amount 11726 Tax Rate Amount 10.848 Tax Rate Year 2026 Tax Year 2025 Total Operating Expense 20000 Unit Style Under/Over Unit1 Owner Tenant Pays Tenant Pays ElectricTenant Pays GasTenant Pays Heat Unit1 Rent 9999 Unit2 Handicap Modified No Unit2 Owner Tenant Pays Tenant Pays ElectricTenant Pays GasTenant Pays Heat Unit2 Rent 9999 Unit2 Security Deposit 9999 Unit3 Handicap Modified No Unit3 Owner Tenant Pays Tenant Pays ElectricTenant Pays GasTenant Pays Heat Unit3 Rent 0 Unit3 Security Deposit 0 Utilities ElectricGas In StreetGas-Natural Water Public Water Water Heater Gas Year Built Description Approximate

Listing information © 2026 Garden State Multiple Listing Service,LLC.
Listing provided courtesy of RE/MAX SELECT: 973-739-8008.


Garden State MLS logo © 2026 Garden State Multiple Listing Service, LLC. All rights reserved. IDX information is provided exclusively for consumers' personal, non-commercial use and may not be used for any purpose other than to identify prospective properties consumers may be interested in purchasing. Information is deemed reliable but is not guaranteed accurate by the MLS or Daunno Realty Services, LLC. Notice: The dissemination of listings on this website does not constitute the consent required by N.J.A.C. 11:5.6.1 (n) for the advertisement of listings exclusively for sale by another broker. Any such consent must be obtained in writing from the listing broker.The data relating to real estate for sale or lease on this web site comes in part from GSMLS. Real estate listings held by brokerage firms other than Daunno Realty Services, LLC are marked with the GSMLS logo or an abbreviated logo and detailed information about them includes the name of the listing broker. Data last updated 2026-10-05T09:48:50.613.
 
https://bt-photos.global.ssl.fastly.net/gsmls/orig_boomver_1_4052949-2.jpg https://bt-photos.global.ssl.fastly.net/gsmls/orig_boomver_1_4052949-2.jpg https://bt-photos.global.ssl.fastly.net/gsmls/orig_boomver_1_4052949-2.jpg
Logo
Daunno Realty Services, LLC
206 Westfield Avenue
Clark NJ, 07066