
Skip To Content

324 Jackson Ave

Scotch Plains Twp., NJ 07076
  • $959,000
  • STATUS: Active
  • ON SITE: 16 Days
  • ID#: 4055126
$959,000
  • 4
    BEDS
  • 0.13
    ACRES
  • 3
    BATHS
  • 0
    1/2 BATHS
Type:
Single-Family Home
Built:
1954
County:

School Information

Elementary School:
Middle School:
High School:

Description

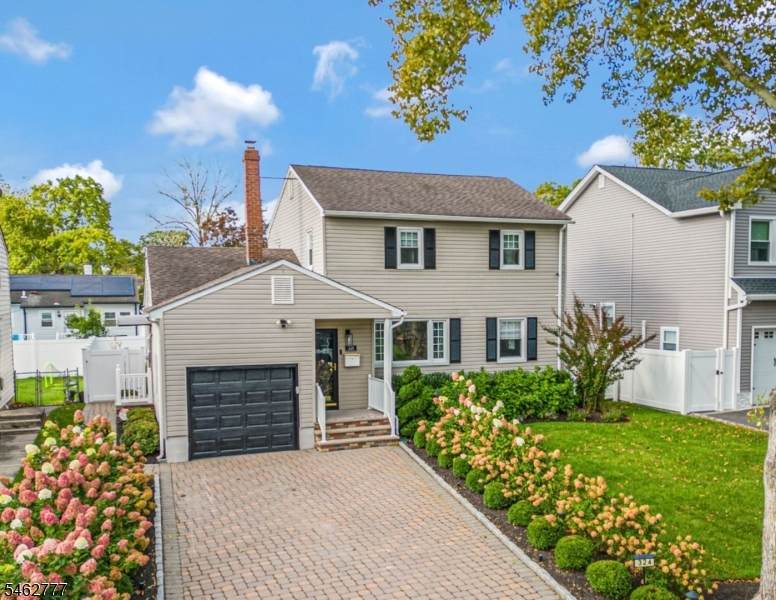
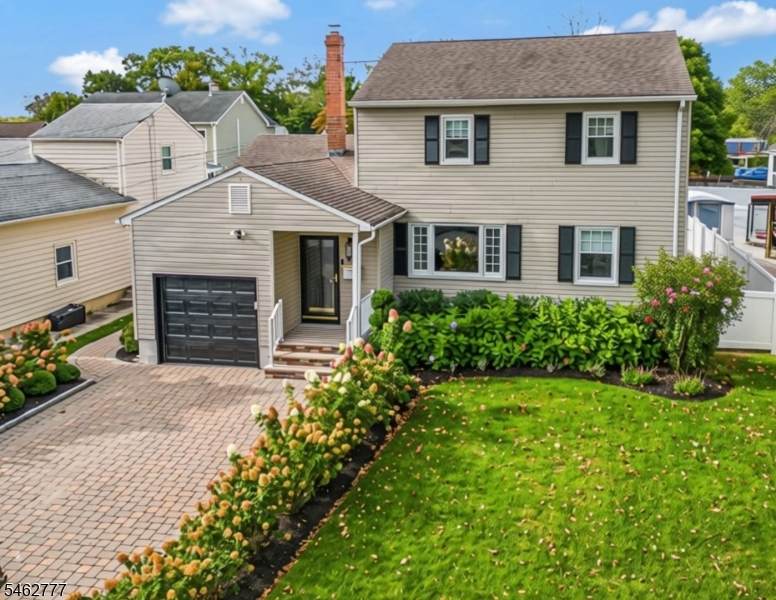
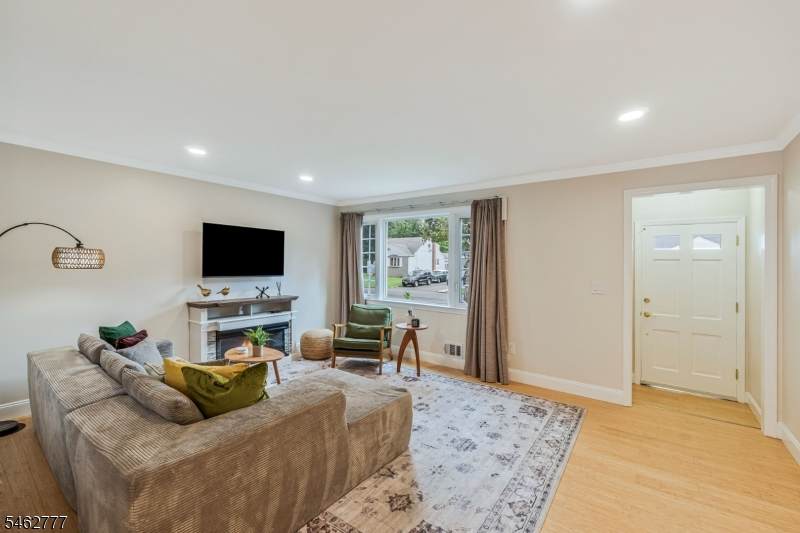
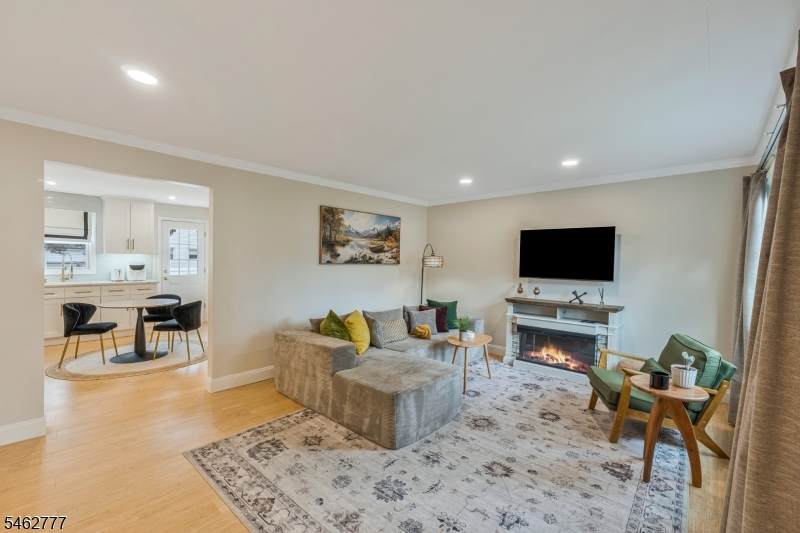
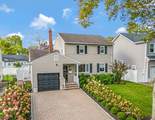
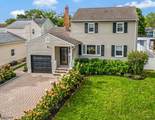
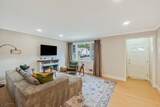
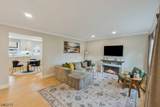
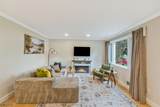
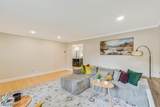
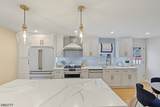
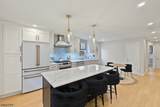
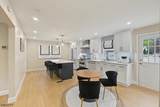
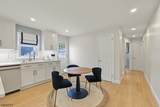
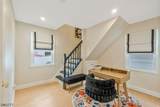
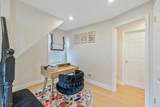
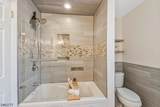
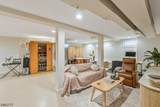
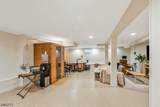
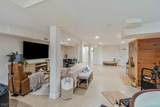
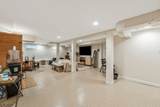
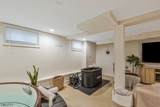
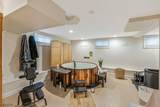
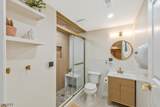
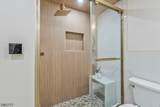
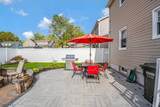
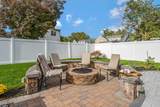
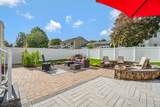
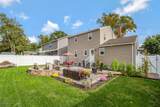
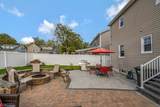
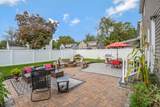
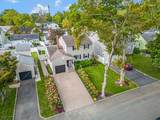
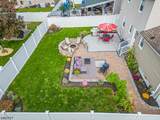
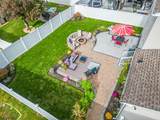
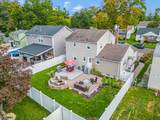
Beautifully updated, thoughtfully designed, and truly move-in ready! This 4-bedroom, 3-full-bath home stands apart from the moment you arrive, combining high-quality renovations, smart-home convenience, impressive outdoor living, and an exceptional Scotch Plains location with easy access to NYC transportation. The bright, open layout features a beautifully renovated kitchen with quartz countertops, glass subway tile backsplash, soft-close cabinetry, double oven, a built-in wine cooler, and high-end smart appliances. Extensive improvements include updated flooring, crown molding, LED recessed lighting, all-new electrical, Low-E argon-filled windows, and a dedicated home office. Smart technology lets you control lighting, appliances, irrigation, garage access, and security from your phone. The finished basement provides additional living space and features an impressive commercial-grade steam shower with Vitamin C filtration. Outside, the professionally designed property is made for entertaining, with a paver patio and driveway, built-in fire pit, landscape lighting, irrigation, level private backyard, and mature landscaping featuring Japanese maples, Limelight hydrangeas, cherry blossom trees, and lavender. Conveniently located near NYC-bound trains, Newark Airport, major highways, highly regarded schools, shopping, dining, parks, and recreation. With renovations complete and upgrades throughout, this Scotch Plains home is ready to move in and enjoy.

Monthly Payment Calculator


Garden State MLS logo © 2026 Garden State Multiple Listing Service, LLC. All rights reserved. IDX information is provided exclusively for consumers' personal, non-commercial use and may not be used for any purpose other than to identify prospective properties consumers may be interested in purchasing. Information is deemed reliable but is not guaranteed accurate by the MLS or Daunno Realty Services, LLC. Notice: The dissemination of listings on this website does not constitute the consent required by N.J.A.C. 11:5.6.1 (n) for the advertisement of listings exclusively for sale by another broker. Any such consent must be obtained in writing from the listing broker.The data relating to real estate for sale or lease on this web site comes in part from GSMLS. Real estate listings held by brokerage firms other than Daunno Realty Services, LLC are marked with the GSMLS logo or an abbreviated logo and detailed information about them includes the name of the listing broker. Data last updated 2026-10-11T23:48:36.867.
www.daunnorealty.com/homes/181549068
Print Image

324 Jackson Ave Scotch Plains Twp., NJ 07076

  • Price: $959,000
  • Status: Active
  • On Site: 16 Days
  • ID#: 4055126
4
Beds
3
Baths
0
½ Baths
0.13
Acres
1954
Built
County:
Union
Area:
Scotch Plains Twp.
Elementary School:
Cole Elem
Middle School:
Terrill Ms
High School:
Sp Fanwood
Property Description
Beautifully updated, thoughtfully designed, and truly move-in ready! This 4-bedroom, 3-full-bath home stands apart from the moment you arrive, combining high-quality renovations, smart-home convenience, impressive outdoor living, and an exceptional Scotch Plains location with easy access to NYC transportation. The bright, open layout features a beautifully renovated kitchen with quartz countertops, glass subway tile backsplash, soft-close cabinetry, double oven, a built-in wine cooler, and high-end smart appliances. Extensive improvements include updated flooring, crown molding, LED recessed lighting, all-new electrical, Low-E argon-filled windows, and a dedicated home office. Smart technology lets you control lighting, appliances, irrigation, garage access, and security from your phone. The finished basement provides additional living space and features an impressive commercial-grade steam shower with Vitamin C filtration. Outside, the professionally designed property is made for entertaining, with a paver patio and driveway, built-in fire pit, landscape lighting, irrigation, level private backyard, and mature landscaping featuring Japanese maples, Limelight hydrangeas, cherry blossom trees, and lavender. Conveniently located near NYC-bound trains, Newark Airport, major highways, highly regarded schools, shopping, dining, parks, and recreation. With renovations complete and upgrades throughout, this Scotch Plains home is ready to move in and enjoy.
Exterior Features

Approximate Lot Size 54 X 105 Exterior Description Vinyl Siding Exterior Features CurbsHot TubPatioPrivacy FenceSidewalkThermal Windows/DoorsUnderground Lawn Sprinkler Garage Description Attached Garage Lot Description Level Lot Parking Driveway Description 2 Car WidthPaver Block Pool No Primary Style Colonial Roof Description Asphalt Shingle Style Colonial

Interior Features

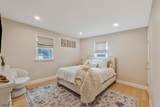
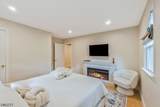
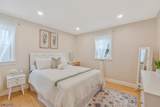
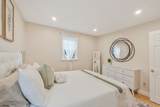
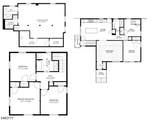
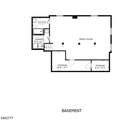
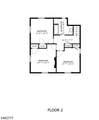
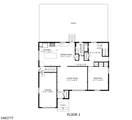
Appliances Carbon Monoxide DetectorDishwasherDryerHot TubKitchen Exhaust FanMicrowave OvenRange/Oven-GasRefrigeratorWasher Basement Yes Basement Description FinishedFullWalkout Basement Level Rooms Bath(s) OtherLaundry RoomRec RoomStorage RoomUtility Room Bedroom1 Dimensions 12x14 Bedroom1 Level Second Bedroom2 Dimensions 11x12 Bedroom2 Level Second Bedroom3 Dimensions 11x12 Bedroom3 Level Second Bedroom4 Dimensions 11x13 Bedroom4 Level First Cooling 1 UnitCentral Air Dining Room Level First Exclusions Cold plunge tubsauna and hot tub negotiable Fireplace Description Bedroom 2Living Room Flooring TileWood Heating 1 UnitForced Hot Air Interior Features BlindsCODetectHotTubJacuzTypSaunaSecurSysSmokeDetStallShwSteam Kitchen Area Center IslandEat-In KitchenPantrySeparate Dining Area Kitchen Dimensions 20x17 Kitchen Level First Level1 Rooms 1 BedroomBath MainKitchenLiving RoomOfficePantry Level2 Rooms 3 BedroomsBath(s) Other Living Room Dimensions 16x15 Living Room Level First Number Of Fireplaces 2 Number Of Rooms 8 Other Room1 Office Other Room1 Dimensions 11x11 Other Room1 Level First Other Room2 Rec Room Other Room2 Dimensions 29x21 Other Room2 Level Basement Other Room3 Laundry Room Other Room3 Dimensions 08x09 Other Room3 Level Basement

Property Features

Assessment Total 97000 Block Identifier 602 Building Assessment 79000 Community Living No Easement Unknown Farm Assessment No Fha Age Restricted No Fuel Type Gas-Natural Handicap Modified No Home Warranty No In Law Suite No Land Assessment 18000 Services Cable TV Available Sewer Public Sewer Sub Property Type Single Family Tax Amount 12653 Tax Rate Amount 12.350 Tax Year 2026 Utilities ElectricGas-Natural Water Public Water Water Heater Gas Year Built Description Approximate Zoning Residential

Listing information © 2026 Garden State Multiple Listing Service,LLC.
Listing provided courtesy of Keller Williams Towne Square Real: 908-766-0085.


Garden State MLS logo © 2026 Garden State Multiple Listing Service, LLC. All rights reserved. IDX information is provided exclusively for consumers' personal, non-commercial use and may not be used for any purpose other than to identify prospective properties consumers may be interested in purchasing. Information is deemed reliable but is not guaranteed accurate by the MLS or Daunno Realty Services, LLC. Notice: The dissemination of listings on this website does not constitute the consent required by N.J.A.C. 11:5.6.1 (n) for the advertisement of listings exclusively for sale by another broker. Any such consent must be obtained in writing from the listing broker.The data relating to real estate for sale or lease on this web site comes in part from GSMLS. Real estate listings held by brokerage firms other than Daunno Realty Services, LLC are marked with the GSMLS logo or an abbreviated logo and detailed information about them includes the name of the listing broker. Data last updated 2026-10-11T23:48:36.867.
 
https://bt-photos.global.ssl.fastly.net/gsmls/orig_boomver_3_4055126-2.jpg https://bt-photos.global.ssl.fastly.net/gsmls/orig_boomver_3_4055126-2.jpg https://bt-photos.global.ssl.fastly.net/gsmls/orig_boomver_3_4055126-2.jpg
Logo
Daunno Realty Services, LLC
206 Westfield Avenue
Clark NJ, 07066