Skip To Content

34 Cottage Pl

Garfield City, NJ 07026
  • $835,000
  • STATUS: Active
  • ON SITE: 20 Days
  • ID#: 4054320
$835,000
  • 4
    BEDS
  • 0.2
    ACRES
  • 3
    BATHS
  • 0
    1/2 BATHS
  • 1,960
    SQFT
  • $426
    $/SQFT
Neighborhood:
Type:
Multi-Family
Built:
1964
County:

School Ratings & Info

Description

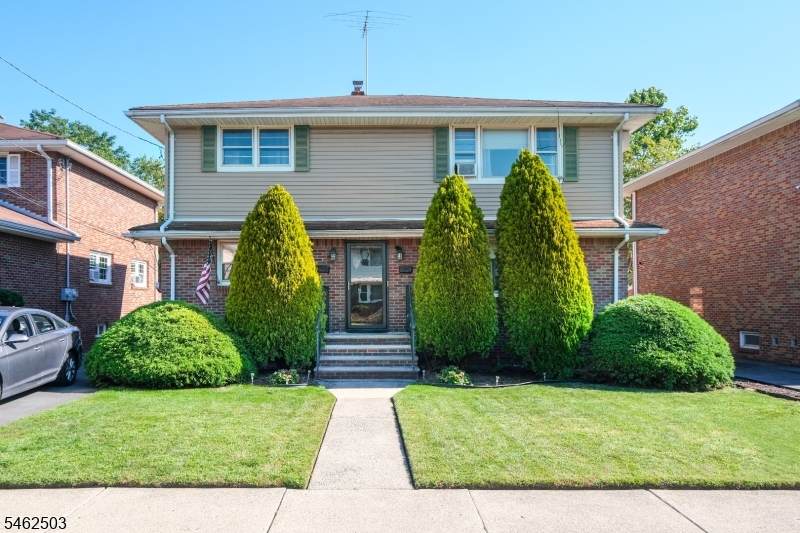
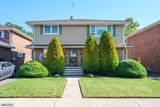
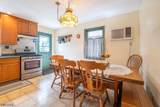
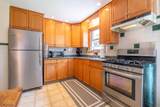
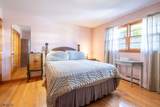
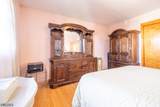
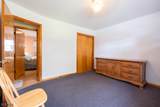
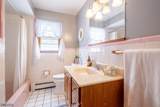
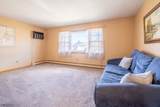
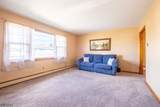
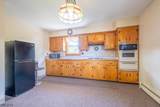
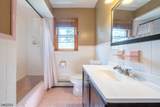
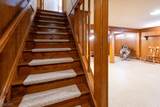
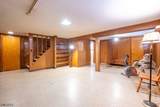
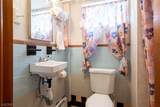
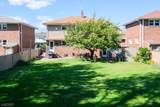
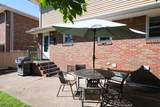
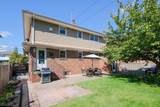
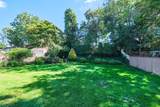
Investment opportunity with approximately 2,000 square feet of living space plus a full basement! Ideally situated on a quiet cul-de-sac just a stone's throw from the river, this generously sized 2-family home offers a functional top-and-bottom layout with excellent flexibility for an investor or owner-occupant. Each level features 2 bedrooms, 1 full bath, and a large dine-in kitchen overlooking the backyard. The partially finished walk-out basement adds even more usable space and includes an additional full bath, providing valuable flexibility for storage, recreation, workspace, or other needs. Outside, the extra-deep, lush backyard with patio and storage shed offers an unusually generous amount of outdoor space and adds to the property's overall appeal. With approximately 2,000 square feet above the basement, plus the substantial lower-level space, this property offers plenty of room to work with. A desirable cul-de-sac setting, two-family configuration, generous square footage, additional basement bath, and deep backyard make this property worth a closer look for investors and owner-occupants alike.

Monthly Payment Calculator


Garden State MLS logo © 2026 Garden State Multiple Listing Service, LLC. All rights reserved. IDX information is provided exclusively for consumers' personal, non-commercial use and may not be used for any purpose other than to identify prospective properties consumers may be interested in purchasing. Information is deemed reliable but is not guaranteed accurate by the MLS or Daunno Realty Services, LLC. Notice: The dissemination of listings on this website does not constitute the consent required by N.J.A.C. 11:5.6.1 (n) for the advertisement of listings exclusively for sale by another broker. Any such consent must be obtained in writing from the listing broker.The data relating to real estate for sale or lease on this web site comes in part from GSMLS. Real estate listings held by brokerage firms other than Daunno Realty Services, LLC are marked with the GSMLS logo or an abbreviated logo and detailed information about them includes the name of the listing broker. Data last updated 2026-10-12T23:48:38.753.
www.daunnorealty.com/homes/181440373
Print Image

34 Cottage Pl Garfield City, NJ 07026

  • Price: $835,000
  • Status: Active
  • On Site: 20 Days
  • ID#: 4054320
4
Beds
3
Baths
0
½ Baths
0.2
Acres
1,960
SQFT
$426
$/SQFT
1964
Built
Neighborhood:
Riverside Estates
County:
Bergen
Area:
Garfield City
Property Description
Investment opportunity with approximately 2,000 square feet of living space plus a full basement! Ideally situated on a quiet cul-de-sac just a stone's throw from the river, this generously sized 2-family home offers a functional top-and-bottom layout with excellent flexibility for an investor or owner-occupant. Each level features 2 bedrooms, 1 full bath, and a large dine-in kitchen overlooking the backyard. The partially finished walk-out basement adds even more usable space and includes an additional full bath, providing valuable flexibility for storage, recreation, workspace, or other needs. Outside, the extra-deep, lush backyard with patio and storage shed offers an unusually generous amount of outdoor space and adds to the property's overall appeal. With approximately 2,000 square feet above the basement, plus the substantial lower-level space, this property offers plenty of room to work with. A desirable cul-de-sac setting, two-family configuration, generous square footage, additional basement bath, and deep backyard make this property worth a closer look for investors and owner-occupants alike.
Exterior Features

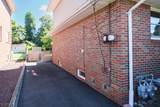
Approximate Lot Size 8558 SF Color Of Building Tan Exterior Description BrickVinyl Siding Exterior Features PatioSidewalkStorage Shed Garage Description None Lot Description Cul-De-SacLevel Lot Number Of Parking Spaces 3 Parking Driveway Description Blacktop Roof Description Asphalt Shingle

Interior Features

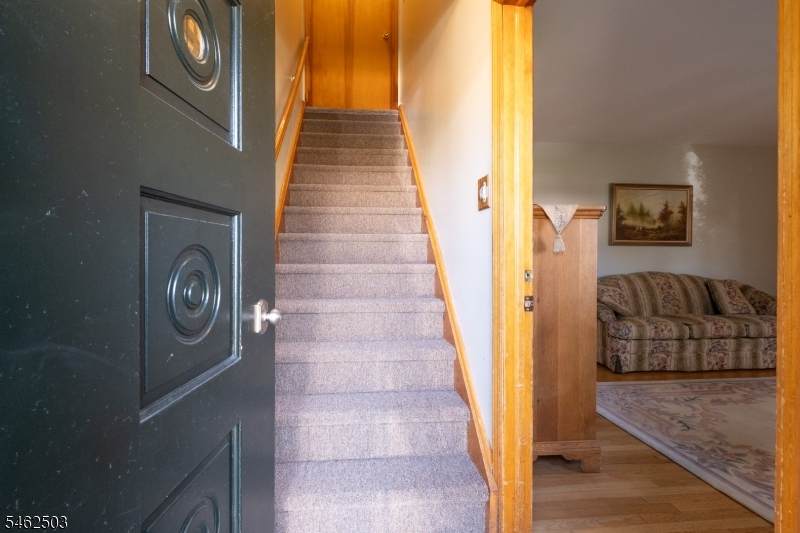
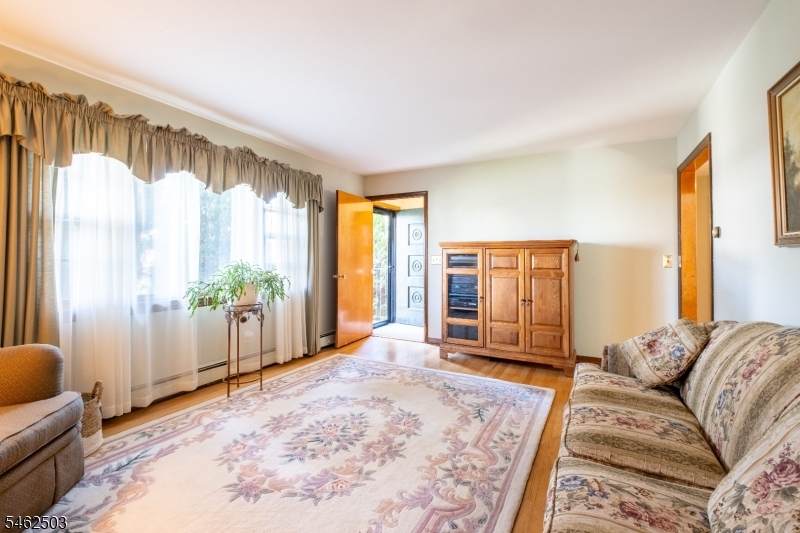
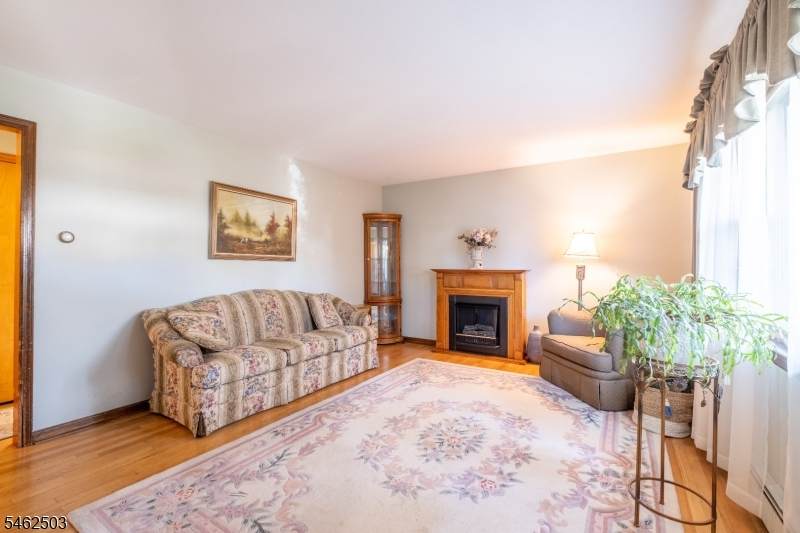
Basement Yes Basement Description Finished-PartiallyFullWalkout Cooling Wall A/C Unit(s)Window A/C(s) Heating 2 UnitsBaseboard - Hotwater Interior Features Carbon Monoxide DetectorCarpetingSmoke DetectorVinyl-Linoleum FloorsWood Floors Total Number Of Rooms 8 Unit1 Appliances Equipment CarbMDetCeilFanCookGasKitExhFnRgOvGasRefrigOvenSelfSmokeDet Unit1 Baths 2.0 Unit1 Bedrooms 2 Unit1 Fireplaces 0 Unit1 Handicap Modified No Unit1 Levels 1 Unit1 Room Description BedroomsEat-In KitchenLiving Room Unit1 Rooms 4 Unit1 Security Deposit 0 Unit1 Sq Ft 980 Unit2 Appliances Equipment CarbMDetCeilFanCookGasKitExhFnRgOvGasSmokeDetOvnWGas Unit2 Baths 1.0 Unit2 Bedrooms 2 Unit2 Fireplaces 0 Unit2 Levels 2 Unit2 Room Description BedroomsEat-In KitchenLiving Room Unit2 Rooms 4 Unit2 Sq Ft 980

Property Features

Assessment Total 359900 Building Assessment 217100 Easement Unknown Exclusions 1st Fl Dining Table Light Fixture Fha Age Restricted No Fuel Type Gas-Natural Gross Operating Income 0 Land Assessment 142800 Net Operating Income 0 Sewer Public Sewer Tax Amount 12520 Tax Rate Amount 3.479 Tax Rate Year 2026 Tax Year 2025 Total Operating Expense 0 Unit Style 2-Two StoryUnder/Over Unit1 Owner Tenant Pays Tenant Pays ElectricTenant Pays GasTenant Pays Heat Unit1 Rent 0 Unit2 Handicap Modified No Unit2 Owner Tenant Pays Tenant Pays ElectricTenant Pays GasTenant Pays Heat Unit2 Rent 0 Unit2 Security Deposit 0 Utilities ElectricGas-Natural Water Public Water Year Built Description Approximate

Listing information © 2026 Garden State Multiple Listing Service,LLC.
Listing provided courtesy of Keller Williams Village Square: 201-421-0506.


Garden State MLS logo © 2026 Garden State Multiple Listing Service, LLC. All rights reserved. IDX information is provided exclusively for consumers' personal, non-commercial use and may not be used for any purpose other than to identify prospective properties consumers may be interested in purchasing. Information is deemed reliable but is not guaranteed accurate by the MLS or Daunno Realty Services, LLC. Notice: The dissemination of listings on this website does not constitute the consent required by N.J.A.C. 11:5.6.1 (n) for the advertisement of listings exclusively for sale by another broker. Any such consent must be obtained in writing from the listing broker.The data relating to real estate for sale or lease on this web site comes in part from GSMLS. Real estate listings held by brokerage firms other than Daunno Realty Services, LLC are marked with the GSMLS logo or an abbreviated logo and detailed information about them includes the name of the listing broker. Data last updated 2026-10-12T23:48:38.753.
 
https://bt-photos.global.ssl.fastly.net/gsmls/orig_boomver_1_4054320-2.jpg https://bt-photos.global.ssl.fastly.net/gsmls/orig_boomver_1_4054320-2.jpg https://bt-photos.global.ssl.fastly.net/gsmls/orig_boomver_1_4054320-2.jpg
Logo
Daunno Realty Services, LLC
206 Westfield Avenue
Clark NJ, 07066