

Skip To Content

344 Paterson Plank Rd

Jersey City, NJ 07307
  • $2,700,000
  • STATUS: Active
  • ON SITE: 38 Days
  • ID#: 4050835
UPDATED: 51 min ago
$2,700,000
  • 7
    BEDS
  • N/A
    ACRES
  • 4
    BATHS
  • 0
    1/2 BATHS
  • 4,250
    SQFT
  • $635
    $/SQFT
Type:
Multi-Family
Built:
1996
County:
Area:

School Ratings & Info

Description

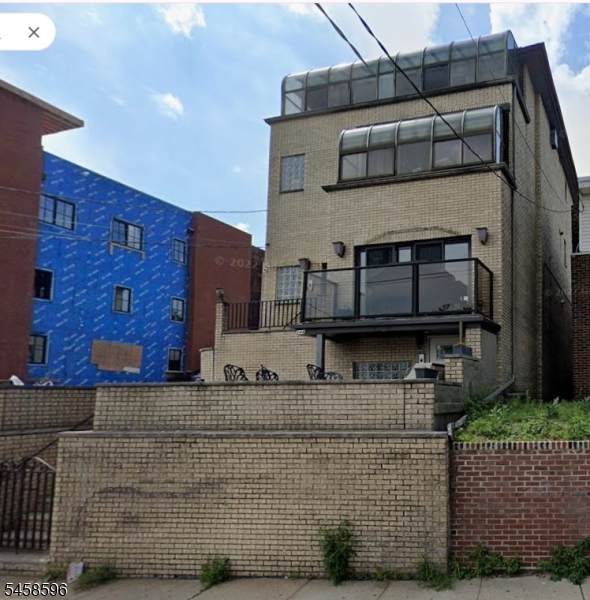
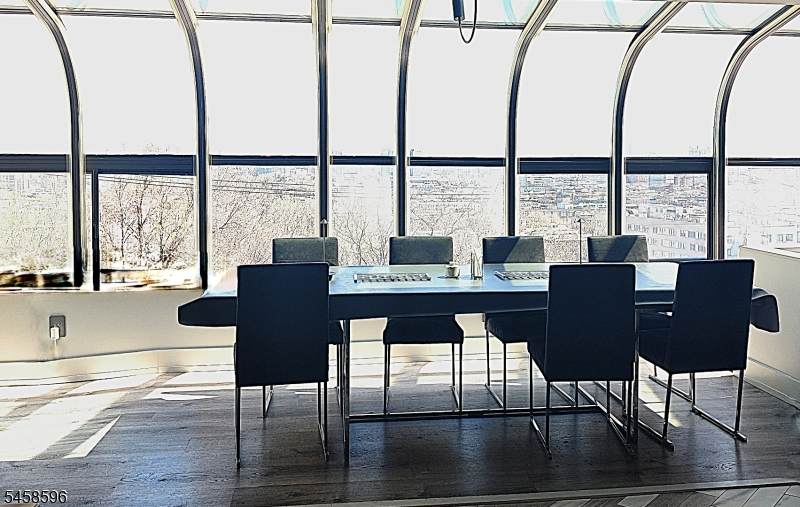
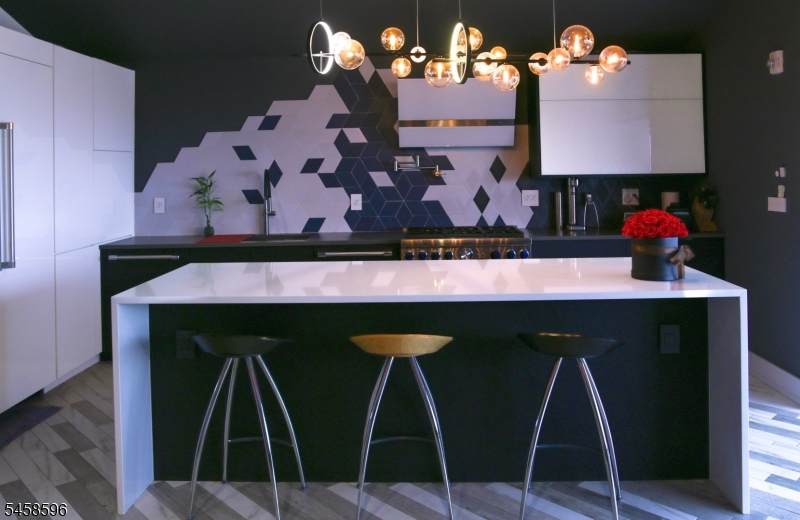
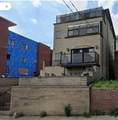
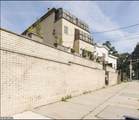
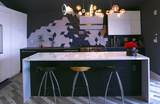
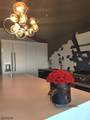
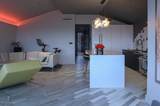
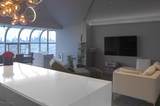
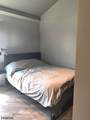
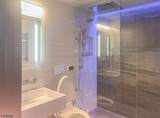
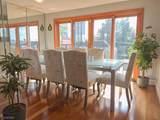
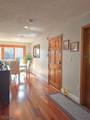
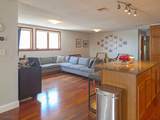
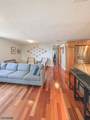
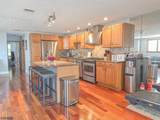
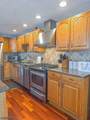
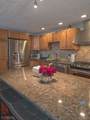
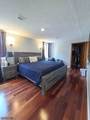
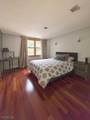
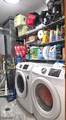
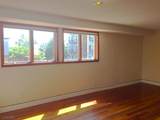
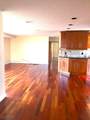
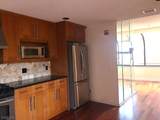
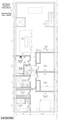
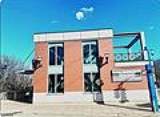
LOCATION. LOCATION. LOCATION!!!! BUY THE POSITION. BUILD THE UPSIDE. RARE JERSEY CITY HEIGHTS DEVELOPMENT OPPORTUNITY.Acquire THREE FULL FLOORS at 344 Paterson Plank Road in one bulk transaction. Over 4,250 combined sq. ft. Majority Building Ownership. Extra-deep development lot. Palisade Avenue easement access. Architectural plans for the first phase of vertical expansion.This offering gives an investor or developer substantial ownership and scale with multiple potential strategies to create value. Located near the Congress Street / 9th Street Light Rail with access to Hoboken, Downtown Jersey City, NJ Transit, PATH connections, restaurants, cafes, parks, and major commuter routes.Unit 2: approx. 1,400 sq. ft., 2 oversized bedrooms, large balcony, private elevator entry, NYC skyline views, multi-level layout. Unit 3: approx. 1,300 sq. ft., full-floor residence, 2 oversized bedrooms, NYC skyline views. Penthouse: approx. 1,530 sq. ft., 3 bedrooms plus den, 2 full baths, private elevator entry, NYC skyline views, radiant floor heating, custom millwork, premium appliances, smart-home features.MULTIPLE POTENTIAL VALUE-CREATION AND EXIT STRATEGIES.BULK SALE ONLY. Unit 2, Unit 3, and the Penthouse must be purchased together. Architectural plans and supporting due diligence materials are available for review. Condominium governing documents will be provided once in Attorney Review.

Monthly Payment Calculator


Garden State MLS logo © 2026 Garden State Multiple Listing Service, LLC. All rights reserved. IDX information is provided exclusively for consumers' personal, non-commercial use and may not be used for any purpose other than to identify prospective properties consumers may be interested in purchasing. Information is deemed reliable but is not guaranteed accurate by the MLS or Daunno Realty Services, LLC. Notice: The dissemination of listings on this website does not constitute the consent required by N.J.A.C. 11:5.6.1 (n) for the advertisement of listings exclusively for sale by another broker. Any such consent must be obtained in writing from the listing broker.The data relating to real estate for sale or lease on this web site comes in part from GSMLS. Real estate listings held by brokerage firms other than Daunno Realty Services, LLC are marked with the GSMLS logo or an abbreviated logo and detailed information about them includes the name of the listing broker. Data last updated 2026-10-15T06:49:35.967.
www.daunnorealty.com/homes/180939418
Print Image

344 Paterson Plank Rd Jersey City, NJ 07307

  • Price: $2,700,000
  • Status: Active
  • On Site: 38 Days
  • Updated: 51 min ago
  • ID#: 4050835
7
Beds
4
Baths
0
½ Baths
N/A
Acres
4,250
SQFT
$635
$/SQFT
1996
Built
County:
Hudson
Area:
Jersey City
Property Description
LOCATION. LOCATION. LOCATION!!!! BUY THE POSITION. BUILD THE UPSIDE. RARE JERSEY CITY HEIGHTS DEVELOPMENT OPPORTUNITY.Acquire THREE FULL FLOORS at 344 Paterson Plank Road in one bulk transaction. Over 4,250 combined sq. ft. Majority Building Ownership. Extra-deep development lot. Palisade Avenue easement access. Architectural plans for the first phase of vertical expansion.This offering gives an investor or developer substantial ownership and scale with multiple potential strategies to create value. Located near the Congress Street / 9th Street Light Rail with access to Hoboken, Downtown Jersey City, NJ Transit, PATH connections, restaurants, cafes, parks, and major commuter routes.Unit 2: approx. 1,400 sq. ft., 2 oversized bedrooms, large balcony, private elevator entry, NYC skyline views, multi-level layout. Unit 3: approx. 1,300 sq. ft., full-floor residence, 2 oversized bedrooms, NYC skyline views. Penthouse: approx. 1,530 sq. ft., 3 bedrooms plus den, 2 full baths, private elevator entry, NYC skyline views, radiant floor heating, custom millwork, premium appliances, smart-home features.MULTIPLE POTENTIAL VALUE-CREATION AND EXIT STRATEGIES.BULK SALE ONLY. Unit 2, Unit 3, and the Penthouse must be purchased together. Architectural plans and supporting due diligence materials are available for review. Condominium governing documents will be provided once in Attorney Review.
Exterior Features

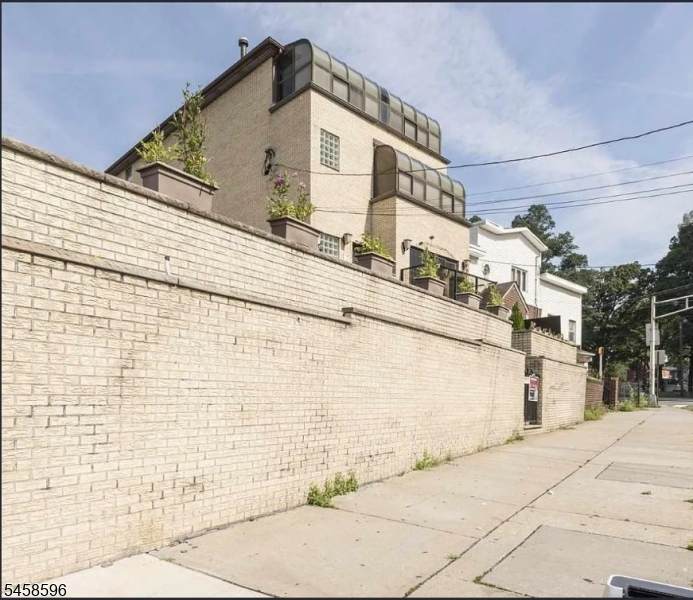
Approximate Lot Size 21.14' x 214.25'x91 Color Of Building Beige Exterior Description Brick Exterior Features BarbequeDeckPatio Lot Description Skyline View Number Of Parking Spaces 3 Parking Driveway Description AssignedOn-Street Parking Roof Description Asphalt Shingle

Interior Features

Basement Yes Basement Description Finished Cooling See Remarks Heating See Remarks Interior Features Carbon Monoxide DetectorElevatorHigh CeilingsSmoke DetectorTile FloorsWalk-In ClosetWindow TreatmentsWood Floors Total Number Of Rooms 21 Unit1 Appliances Equipment CarbMDetCookGasDishwshrDryerKitExhFnRgOvGasRefrigStkW/D Unit1 Baths 1.0 Unit1 Bedrooms 2 Unit1 Fireplaces 0 Unit1 Handicap Modified No Unit1 Levels 2 Unit1 Room Description BedroomsDining RoomEat-In KitchenKitchenLiving RoomPantry Unit1 Rooms 6 Unit1 Security Deposit 0 Unit1 Sq Ft 1400 Unit2 Appliances Equipment CarbMDetCookGasDishwshrKitExhFnMicrowavRgOvGasRefrigStkW/D Unit2 Baths 1.0 Unit2 Bedrooms 2 Unit2 Fireplaces 0 Unit2 Levels 3 Unit2 Room Description BedroomsDining RoomKitchenLaundry RoomLiving RoomMaster Bedroom Unit2 Rooms 7 Unit2 Sq Ft 1320 Unit3 Baths 2.0 Unit3 Bedrooms 3 Unit3 Fireplaces 0 Unit3 Levels 4 Unit3 Room Description BedroomsDenKitchenLiving/Dining RoomPantryMaster Bedroom Unit3 Rooms 9 Unit3 Sq Ft 1530

Property Features

Assessment Total 0 Building Assessment 0 Easement No Exclusions personal items Fha Age Restricted No Fuel Type See Remarks Gross Operating Income 0 Land Assessment 0 Net Operating Income 0 Sewer Association Tax Amount 0 Tax Rate Amount 0.000 Tax Rate Year 0 Tax Year 0 Total Operating Expense 0 Unit Style 3-Three StorySee Remarks Unit1 Owner Tenant Pays Owner Pays WaterTenant Pays ElectricTenant Pays GasTenant Pays Heat Unit1 Rent 0 Unit2 Handicap Modified No Unit2 Owner Tenant Pays Owner Pays WaterTenant Pays GasTenant Pays Heat Unit2 Rent 0 Unit2 Security Deposit 0 Unit3 Handicap Modified No Unit3 Owner Tenant Pays Owner Pays WaterTenant Pays ElectricTenant Pays GasTenant Pays Heat Unit3 Rent 0 Unit3 Security Deposit 0 Utilities See Remarks Water Association Water Heater See Remarks Year Built Description Approximate

Listing information © 2026 Garden State Multiple Listing Service,LLC.
Listing provided courtesy of : 201-952-1322.


Garden State MLS logo © 2026 Garden State Multiple Listing Service, LLC. All rights reserved. IDX information is provided exclusively for consumers' personal, non-commercial use and may not be used for any purpose other than to identify prospective properties consumers may be interested in purchasing. Information is deemed reliable but is not guaranteed accurate by the MLS or Daunno Realty Services, LLC. Notice: The dissemination of listings on this website does not constitute the consent required by N.J.A.C. 11:5.6.1 (n) for the advertisement of listings exclusively for sale by another broker. Any such consent must be obtained in writing from the listing broker.The data relating to real estate for sale or lease on this web site comes in part from GSMLS. Real estate listings held by brokerage firms other than Daunno Realty Services, LLC are marked with the GSMLS logo or an abbreviated logo and detailed information about them includes the name of the listing broker. Data last updated 2026-10-15T06:49:35.967.
 
https://bt-photos.global.ssl.fastly.net/gsmls/orig_boomver_2_4050835-2.jpg https://bt-photos.global.ssl.fastly.net/gsmls/orig_boomver_2_4050835-2.jpg https://bt-photos.global.ssl.fastly.net/gsmls/orig_boomver_2_4050835-2.jpg
Logo
Daunno Realty Services, LLC
206 Westfield Avenue
Clark NJ, 07066