Skip To Content

385 Jensen Ave

Rahway City, NJ 07065
  • $634,900
  • STATUS: Active
  • ON SITE: 6 Days
  • ID#: 4056185
New On Site 6 Days Ago
UPDATED: 20 min ago
$634,900
  • 3
    BEDS
  • 0.2
    ACRES
  • 2
    BATHS
  • 1
    1/2 BATHS
  • 1,440
    SQFT
  • $441
    $/SQFT
Neighborhood:
Type:
Single-Family Home
Built:
1961
County:
Area:

School Information

Middle School:
High School:

Description

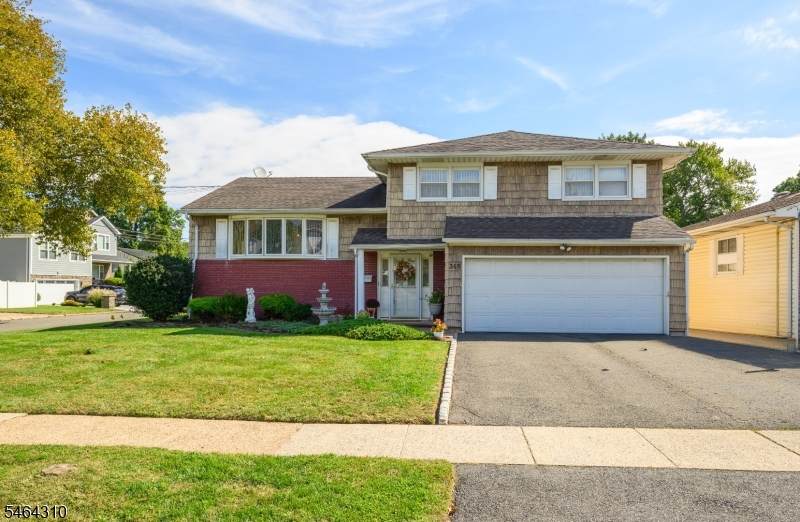
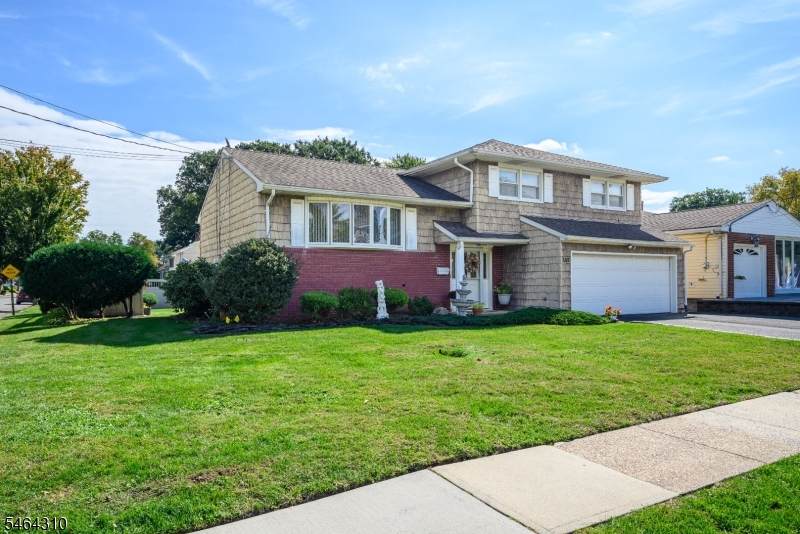
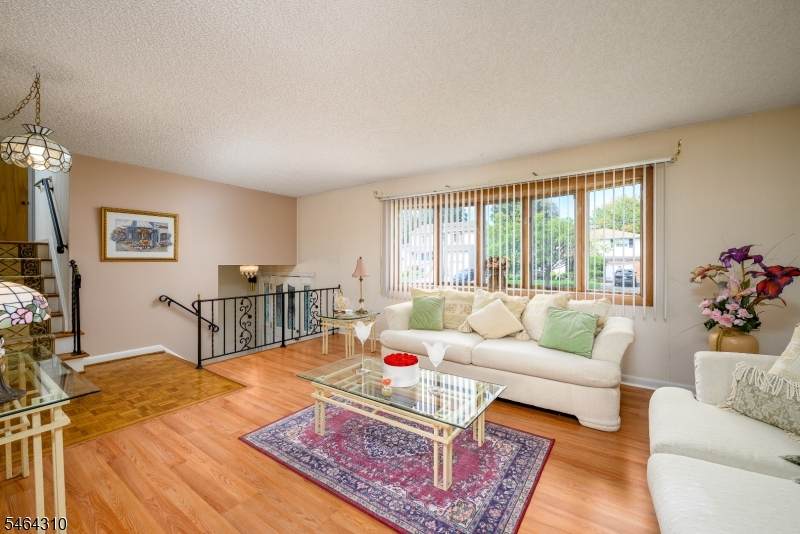
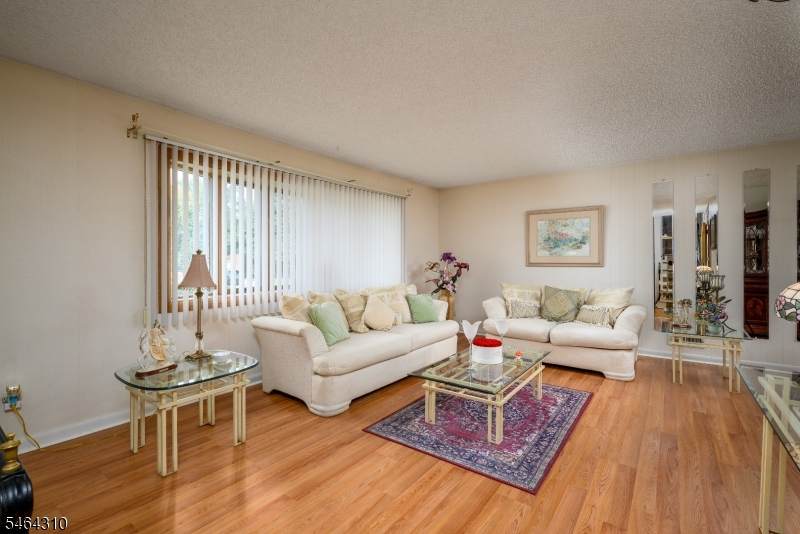
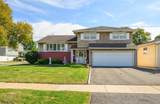
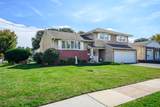
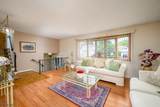
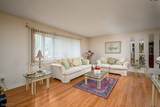
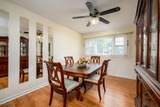
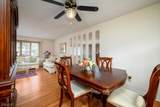
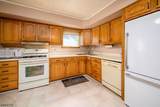
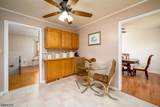
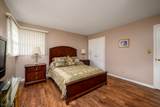
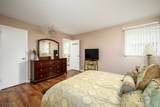
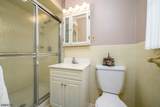
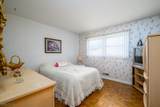
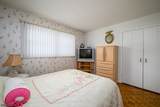
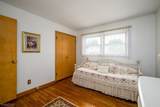
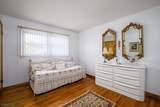
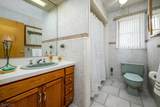
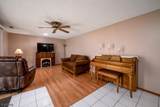
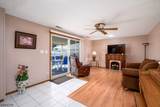
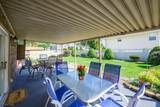
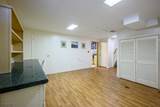
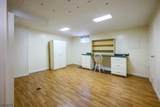
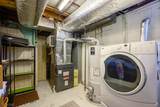
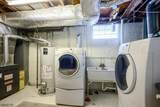
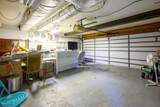
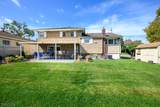
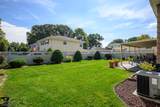
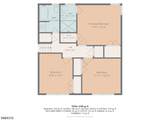
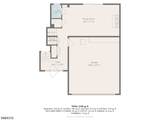
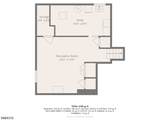
Beautifully maintained lower-entry split level located in the sought after Inman Heights section of Rahway. The home is brick & vinyl sided with a two car built-in garage, covered patio, fully fenced yard with beautiful mature landscaping and custom vinyl privacy fencing - perfect for outdoor entertaining and everyday enjoyment. The grade level entry offers a welcoming foyer, spacious family room with sliding glass door to the rear yard, easy-care laminate flooring and a convenient powder room. The first level features a living room with sunny bow window, formal dining room and cabinet filled eat-in kitchen with gas range, dishwasher and refrigerator. Upstairs, the king-sized primary bedroom offers an en-suite full bath with shower stall. Two additional bedrooms and a main full bath with tub/shower complete the second level. The home also offers hardwood floors, a semi-finished partial basement with utility/laundry room, providing additional flexible space and storage. Central air conditioning and gas heating system provides year-round comfort. A well-maintained home that offers spacious living areas, desirable amenities, convenient location near bus, rail transportation, trendy downtown Rahway and close proximity to beautiful Milton Lake Park.

Monthly Payment Calculator


Garden State MLS logo © 2026 Garden State Multiple Listing Service, LLC. All rights reserved. IDX information is provided exclusively for consumers' personal, non-commercial use and may not be used for any purpose other than to identify prospective properties consumers may be interested in purchasing. Information is deemed reliable but is not guaranteed accurate by the MLS or Daunno Realty Services, LLC. Notice: The dissemination of listings on this website does not constitute the consent required by N.J.A.C. 11:5.6.1 (n) for the advertisement of listings exclusively for sale by another broker. Any such consent must be obtained in writing from the listing broker.The data relating to real estate for sale or lease on this web site comes in part from GSMLS. Real estate listings held by brokerage firms other than Daunno Realty Services, LLC are marked with the GSMLS logo or an abbreviated logo and detailed information about them includes the name of the listing broker. Data last updated 2026-10-08T21:49:05.307.
www.daunnorealty.com/homes/181699560
Print Image

385 Jensen Ave Rahway City, NJ 07065

  • Price: $634,900
  • Status: Active
  • On Site: 6 Days
  • Updated: 20 min ago
  • ID#: 4056185
3
Beds
2
Baths
1
½ Baths
0.2
Acres
1,440
SQFT
$441
$/SQFT
1961
Built
Neighborhood:
Inman Heights
County:
Union
Area:
Rahway City
Middle School:
Rahway Ms
High School:
Rahway Hs
Property Description
Beautifully maintained lower-entry split level located in the sought after Inman Heights section of Rahway. The home is brick & vinyl sided with a two car built-in garage, covered patio, fully fenced yard with beautiful mature landscaping and custom vinyl privacy fencing - perfect for outdoor entertaining and everyday enjoyment. The grade level entry offers a welcoming foyer, spacious family room with sliding glass door to the rear yard, easy-care laminate flooring and a convenient powder room. The first level features a living room with sunny bow window, formal dining room and cabinet filled eat-in kitchen with gas range, dishwasher and refrigerator. Upstairs, the king-sized primary bedroom offers an en-suite full bath with shower stall. Two additional bedrooms and a main full bath with tub/shower complete the second level. The home also offers hardwood floors, a semi-finished partial basement with utility/laundry room, providing additional flexible space and storage. Central air conditioning and gas heating system provides year-round comfort. A well-maintained home that offers spacious living areas, desirable amenities, convenient location near bus, rail transportation, trendy downtown Rahway and close proximity to beautiful Milton Lake Park.
Exterior Features

Approximate Lot Size 66X100 Color Of Building Beige Exterior Description BrickVinyl Siding Exterior Features CurbsPatioFencPrivSidewalkStorageStrmDoorStrmWindThrmlW&DFencVnyl Garage Description Built-InDoorOpnrInEntrnc Lot Description Corner Number Of Parking Spaces 2 Parking Driveway Description 2 Car WidthBlacktopOn-Street Parking Pool No Primary Style Split Level Roof Description Asphalt Shingle Style Split Level

Interior Features

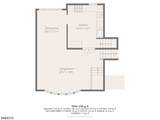
Appliances Carbon Monoxide DetectorDishwasherRange/Oven-GasRefrigeratorSump Pump Basement Yes Basement Description Finished-PartiallyPartial Basement Level Rooms Laundry RoomRec RoomUtility Room Bedroom1 Dimensions 13x12 Bedroom1 Level Second Bedroom2 Dimensions 12x11 Bedroom2 Level Second Bedroom3 Dimensions 12x10 Bedroom3 Level Second Cooling 1 UnitCeiling FanCentral Air Dining Area Formal Dining Room Dining Room Dimensions 12x9 Dining Room Level First Exclusions Fireplace in Fam. Rm2 yard fountainswasher/dryer. Gar. refrig nego. Family Room Dimensions 23x12 Family Room Level Ground Flooring LaminateTileVinyl-LinoleumWood Ground Level Rooms BathOthrFamilyRmFoyerGarEnterOutEntrnPorch Heating 1 UnitForced Hot Air Interior Features BlindsCODetectSmokeDetStallShwTubShowr Kitchen Area Eat-In Kitchen Kitchen Dimensions 13x11 Kitchen Level First Level1 Rooms Dining RoomKitchenLiving Room Level2 Rooms 3 BedroomsBath MainBath(s) Other Level3 Rooms Attic Living Room Dimensions 20x13 Living Room Level First Master Bath Features Stall Shower Master Bedroom Description Full Bath Number Of Fireplaces 0 Number Of Rooms 7 Other Room1 Foyer Other Room1 Dimensions 10x12 Other Room1 Level Ground

Property Features

Assessment Total 170000 Block Identifier 55 Building Assessment 103800 Community Living No Easement Unknown Farm Assessment No Fha Age Restricted No Fuel Type Gas-Natural Handicap Modified No Home Warranty No In Law Suite No Land Assessment 66200 Services Cable TV AvailableGarbage Included Sewer Public Sewer Sub Property Type Single Family Tax Amount 12892 Tax Rate Amount 7.584 Tax Year 2025 Utilities ElectricGas-Natural Water Public Water Water Heater Gas Year Built Description Approximate

Listing information © 2026 Garden State Multiple Listing Service,LLC.
Listing provided courtesy of HALLMARK REALTORS: 800-359-3398.


Garden State MLS logo © 2026 Garden State Multiple Listing Service, LLC. All rights reserved. IDX information is provided exclusively for consumers' personal, non-commercial use and may not be used for any purpose other than to identify prospective properties consumers may be interested in purchasing. Information is deemed reliable but is not guaranteed accurate by the MLS or Daunno Realty Services, LLC. Notice: The dissemination of listings on this website does not constitute the consent required by N.J.A.C. 11:5.6.1 (n) for the advertisement of listings exclusively for sale by another broker. Any such consent must be obtained in writing from the listing broker.The data relating to real estate for sale or lease on this web site comes in part from GSMLS. Real estate listings held by brokerage firms other than Daunno Realty Services, LLC are marked with the GSMLS logo or an abbreviated logo and detailed information about them includes the name of the listing broker. Data last updated 2026-10-08T21:49:05.307.
 
https://bt-photos.global.ssl.fastly.net/gsmls/orig_boomver_1_4056185-2.jpg https://bt-photos.global.ssl.fastly.net/gsmls/orig_boomver_1_4056185-2.jpg https://bt-photos.global.ssl.fastly.net/gsmls/orig_boomver_1_4056185-2.jpg
Logo
Daunno Realty Services, LLC
206 Westfield Avenue
Clark NJ, 07066