Skip To Content

401 W Moore St

Hackettstown Town, NJ 07840
  • $775,000
  • STATUS: Active
  • ON SITE: 15 Days
  • ID#: 4054958
UPDATED: 56 min ago
$775,000
  • 7
    BEDS
  • 0.51
    ACRES
  • 3
    BATHS
  • 1
    1/2 BATHS
  • 3,448
    SQFT
  • $225
    $/SQFT
Type:
Multi-Family
Built:
1900
County:

School Information

Elementary School:
Middle School:
High School:

Description

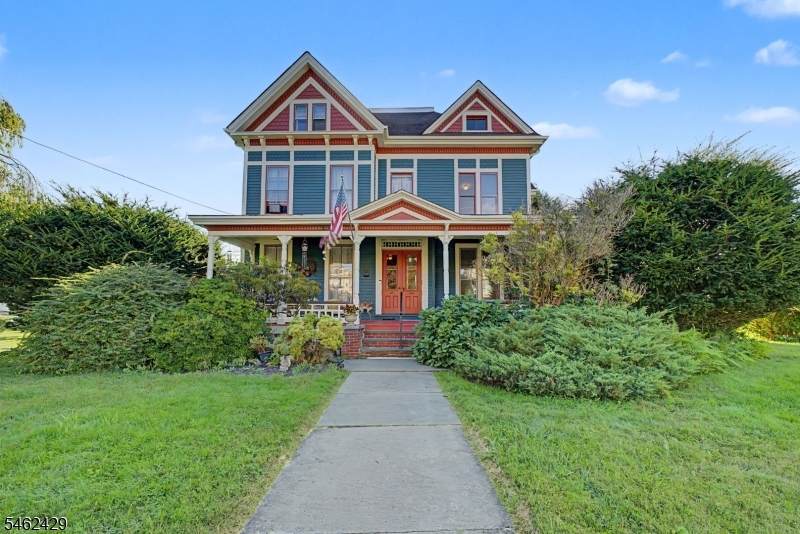
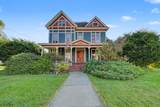
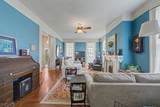
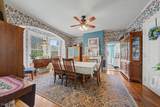
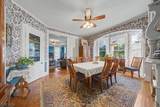
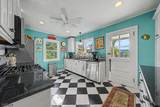
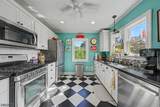
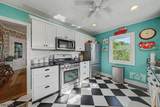
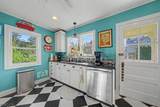
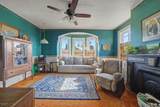
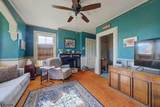
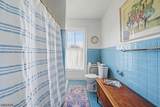
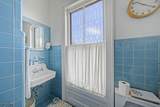
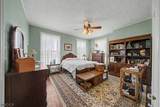
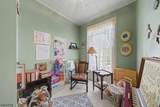
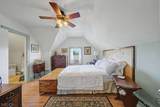
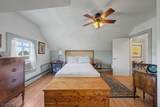
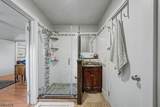
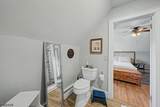
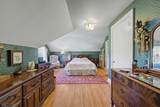
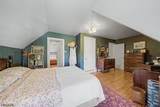
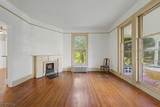
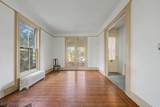
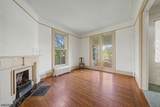
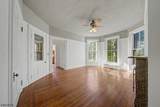
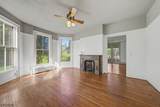
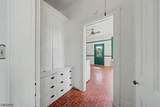
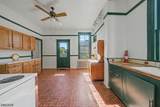
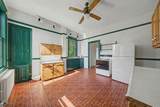
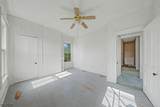
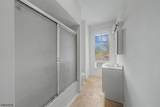
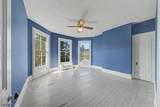
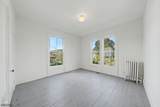
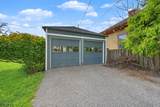
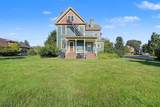
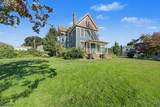
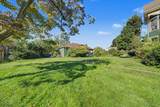
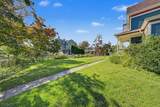
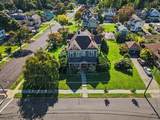
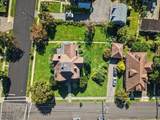
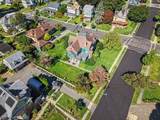
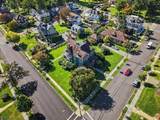
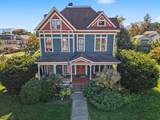
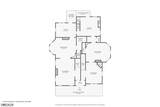
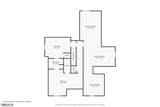
Rare Hackettstown Multi-Family Opportunity! This impressive two-story Victorian offers incredible space, versatility, and investment potential in a convenient location near Centenary University and downtown Hackettstown. Featuring two spacious units, the first offers 4 bedrooms and 2 full baths, while the second includes 3 bedrooms and 1.5 baths making this property ideal for investors, owner-occupants, or those looking to offset expenses with rental income. Set on a desirable corner lot, the home is complemented by a beautiful backyard offering plenty of space for outdoor entertaining, gardening, or simply relaxing. A detached 2-car garage adds valuable parking and storage. With its classic Victorian charm, generous room sizes, flexible living arrangements, and sought-after Hackettstown location close to shopping, dining, schools, transportation, and major roadways, this is a property packed with possibilities. Live in one and rent the other, add to your investment portfolio, or create the multi-generational home you've been searching for this unique property is one you won't want to miss!

Monthly Payment Calculator


Garden State MLS logo © 2026 Garden State Multiple Listing Service, LLC. All rights reserved. IDX information is provided exclusively for consumers' personal, non-commercial use and may not be used for any purpose other than to identify prospective properties consumers may be interested in purchasing. Information is deemed reliable but is not guaranteed accurate by the MLS or Daunno Realty Services, LLC. Notice: The dissemination of listings on this website does not constitute the consent required by N.J.A.C. 11:5.6.1 (n) for the advertisement of listings exclusively for sale by another broker. Any such consent must be obtained in writing from the listing broker.The data relating to real estate for sale or lease on this web site comes in part from GSMLS. Real estate listings held by brokerage firms other than Daunno Realty Services, LLC are marked with the GSMLS logo or an abbreviated logo and detailed information about them includes the name of the listing broker. Data last updated 2026-10-10T15:49:02.11.
www.daunnorealty.com/homes/181514136
Print Image

401 W Moore St Hackettstown Town, NJ 07840

  • Price: $775,000
  • Status: Active
  • On Site: 15 Days
  • Updated: 56 min ago
  • ID#: 4054958
7
Beds
3
Baths
1
½ Baths
0.51
Acres
3,448
SQFT
$225
$/SQFT
1900
Built
County:
Warren
Area:
Hackettstown Town
Elementary School:
Hatcheryhl
Middle School:
Hackttstwn
High School:
Hackttstwn
Property Description
Rare Hackettstown Multi-Family Opportunity! This impressive two-story Victorian offers incredible space, versatility, and investment potential in a convenient location near Centenary University and downtown Hackettstown. Featuring two spacious units, the first offers 4 bedrooms and 2 full baths, while the second includes 3 bedrooms and 1.5 baths making this property ideal for investors, owner-occupants, or those looking to offset expenses with rental income. Set on a desirable corner lot, the home is complemented by a beautiful backyard offering plenty of space for outdoor entertaining, gardening, or simply relaxing. A detached 2-car garage adds valuable parking and storage. With its classic Victorian charm, generous room sizes, flexible living arrangements, and sought-after Hackettstown location close to shopping, dining, schools, transportation, and major roadways, this is a property packed with possibilities. Live in one and rent the other, add to your investment portfolio, or create the multi-generational home you've been searching for this unique property is one you won't want to miss!
Exterior Features

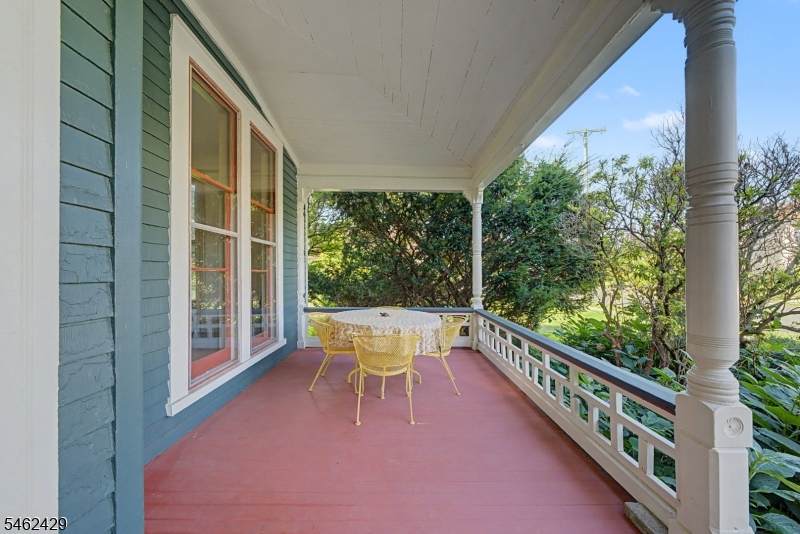
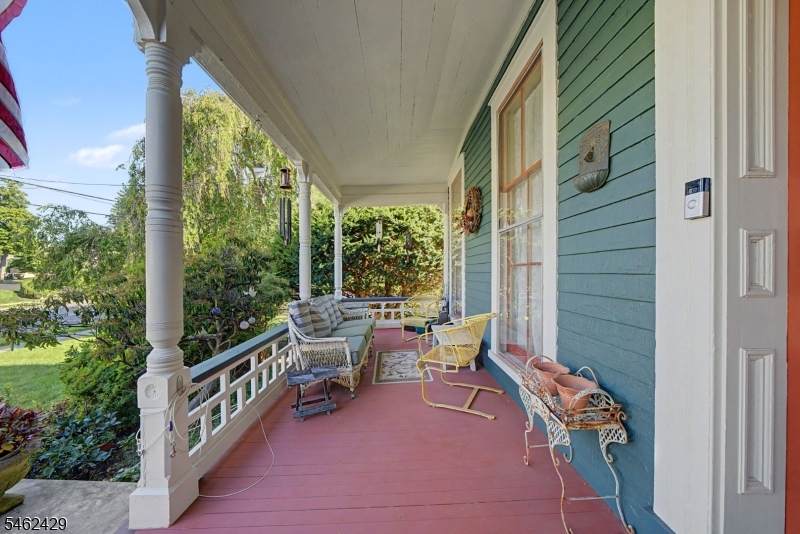
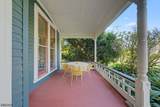
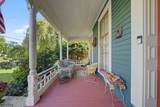
Approximate Lot Size 146X151 Color Of Building Teal Exterior Description Wood Exterior Features CurbsOpen Porch(es)Sidewalk Garage Description Detached Garage Lot Description Level LotOpen Lot Number Of Parking Spaces 6 Parking Driveway Description 2 Car WidthBlacktopDriveway-Exclusive Roof Description Asphalt Shingle

Interior Features

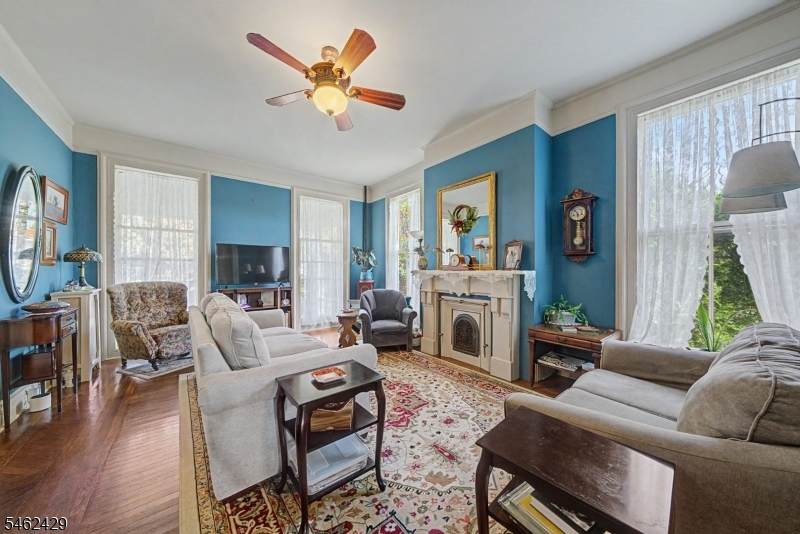
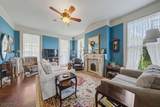
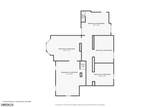
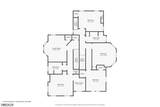
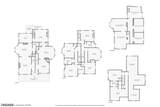
Basement Yes Basement Description Unfinished Cooling Ceiling FanWindow A/C(s) Heating 2 UnitsRadiators - Hot Water Interior Features Carbon Monoxide DetectorFire ExtinguisherHigh CeilingsSmoke DetectorTile FloorsVinyl-Linoleum Floors Total Number Of Rooms 14 Unit1 Appliances Equipment CarbMDetCeilFanCookGasDishwshrDryerRefrigWasher Unit1 Baths 2.0 Unit1 Bedrooms 4 Unit1 Fireplaces 4 Unit1 Handicap Modified No Unit1 Levels 3 Unit1 Room Description BedroomsDining RoomKitchenLaundry RoomLiving RoomPorch Unit1 Rooms 8 Unit1 Security Deposit 9999 Unit1 Sq Ft 9999 Unit2 Appliances Equipment CarbMDetCeilFanCookElecRefrig Unit2 Baths 2.0 Unit2 Bedrooms 3 Unit2 Fireplaces 1 Unit2 Levels 3 Unit2 Room Description BedroomsDining RoomKitchenLiving RoomPorch Unit2 Rooms 6 Unit2 Sq Ft 9999

Property Features

Assessment Total 423800 Building Assessment 289800 Easement Unknown Exclusions 2 light fixtures...will be replaced prior to closing Farm Assessment No Fha Age Restricted No Fuel Type Oil Tank Above Ground - Inside Gross Operating Income 9999 Home Warranty No Land Assessment 134000 Net Operating Income 9999 Renovated Year 2015 Services Cable TV AvailableGarbage Extra Charge Sewer Public Sewer Tax Amount 14735 Tax Rate Amount 3.477 Tax Rate Year 2026 Tax Year 2025 Total Operating Expense 9999 Unit Style 3-Three Story Unit1 Owner Tenant Pays Tenant Pays ElectricTenant Pays GasTenant Pays HeatTenant Pays Water Unit1 Rent 9999 Unit2 Handicap Modified No Unit2 Owner Tenant Pays Tenant Pays ElectricTenant Pays GasTenant Pays HeatTenant Pays Water Unit2 Rent 9999 Unit2 Security Deposit 9999 Utilities Gas-Natural Water Public Water Water Heater Electric Year Built Description ApproximateRenovated Zoning Res

Listing information © 2026 Garden State Multiple Listing Service,LLC.
Listing provided courtesy of Re/Max Town & Valley: 908-304-4164.


Garden State MLS logo © 2026 Garden State Multiple Listing Service, LLC. All rights reserved. IDX information is provided exclusively for consumers' personal, non-commercial use and may not be used for any purpose other than to identify prospective properties consumers may be interested in purchasing. Information is deemed reliable but is not guaranteed accurate by the MLS or Daunno Realty Services, LLC. Notice: The dissemination of listings on this website does not constitute the consent required by N.J.A.C. 11:5.6.1 (n) for the advertisement of listings exclusively for sale by another broker. Any such consent must be obtained in writing from the listing broker.The data relating to real estate for sale or lease on this web site comes in part from GSMLS. Real estate listings held by brokerage firms other than Daunno Realty Services, LLC are marked with the GSMLS logo or an abbreviated logo and detailed information about them includes the name of the listing broker. Data last updated 2026-10-10T15:49:02.11.
 
https://bt-photos.global.ssl.fastly.net/gsmls/orig_boomver_1_4054958-2.jpg https://bt-photos.global.ssl.fastly.net/gsmls/orig_boomver_1_4054958-2.jpg https://bt-photos.global.ssl.fastly.net/gsmls/orig_boomver_1_4054958-2.jpg
Logo
Daunno Realty Services, LLC
206 Westfield Avenue
Clark NJ, 07066