Skip To Content

446 Beechwood Pl

Westfield Town, NJ 07090
  • $2,999,999
  • STATUS: Coming Soon
  • ON SITE: 8 Days
  • ON MARKET: 10/18/2026
  • ID#: 4055621
Coming Soon
UPDATED: 27 min ago
$2,999,999
  • 6
    BEDS
  • 0.3
    ACRES
  • 5
    BATHS
  • 1
    1/2 BATHS
Type:
Single-Family Home
Built:
1926
County:

School Information

Elementary School:
Middle School:
High School:

Description

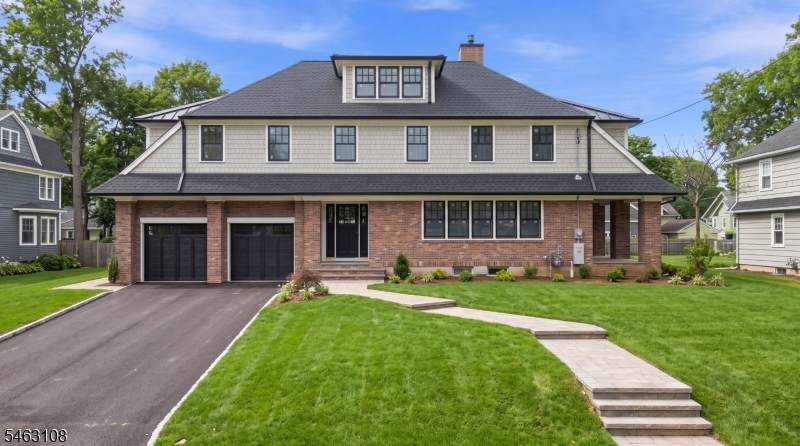
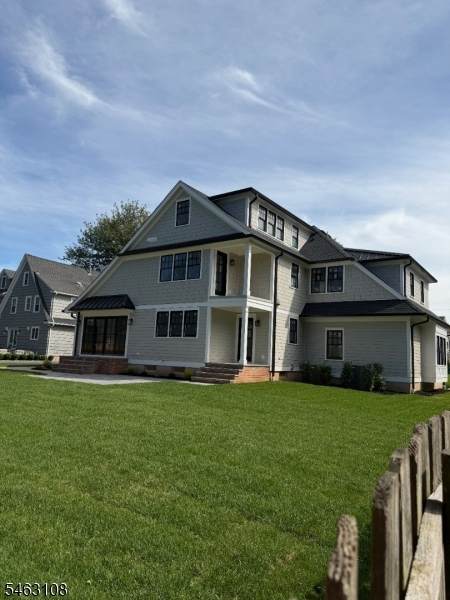
Spectacular 6-bedroom, 5.5-bath brick & Hardy Plank clap boards & shakes Colonial, completely renovated to blend timeless architectural character w/modern amenities. Offering 4 finished levels of living space, this exceptional home features kitchen that would thrill any master chef, including a beautiful butler's pantry, an inviting open side porch accessed from the living room & a covered 2nd-floor porch accessible from the 5th bedroom/office. The impressive family room showcases a dramatic cathedral beamed ceiling + fireplace creating a warm & distinctive gathering space. The spacious primary suite w/2 windowed enormous closets + luxurious private bath. The finished attic offers an additional bedroom, full bath & recreation room, while the finished basement provides even more flexible living & entertaining space. Additional highlights include oversized garage w/charming bay window, beautifully renovated interiors & thoughtful updates throughout. The home's generous proportions, unique architectural details & versatile layout provide exceptional space across all levels. Ideally located less than a mile from the train station + just blocks from all schools, this residence offers a rare opportunity to enjoy the elegance, craftsmanship & character of a classic home while benefiting from the comfort, functionality & conveniences of modern living. Truly a one-of-a-kind property combining history, space, style & outstanding location. An exceptional home in a truly special setting.

Monthly Payment Calculator


Garden State MLS logo © 2026 Garden State Multiple Listing Service, LLC. All rights reserved. IDX information is provided exclusively for consumers' personal, non-commercial use and may not be used for any purpose other than to identify prospective properties consumers may be interested in purchasing. Information is deemed reliable but is not guaranteed accurate by the MLS or Daunno Realty Services, LLC. Notice: The dissemination of listings on this website does not constitute the consent required by N.J.A.C. 11:5.6.1 (n) for the advertisement of listings exclusively for sale by another broker. Any such consent must be obtained in writing from the listing broker.The data relating to real estate for sale or lease on this web site comes in part from GSMLS. Real estate listings held by brokerage firms other than Daunno Realty Services, LLC are marked with the GSMLS logo or an abbreviated logo and detailed information about them includes the name of the listing broker. Data last updated 2026-10-08T20:49:05.547.
www.daunnorealty.com/homes/181628697
Print Image

446 Beechwood Pl Westfield Town, NJ 07090

  • Price: $2,999,999
  • Status: Coming Soon
  • On Site: 8 Days
  • Updated: 27 min ago
  • ID#: 4055621
6
Beds
5
Baths
1
½ Baths
0.3
Acres
1926
Built
County:
Union
Area:
Westfield Town
Elementary School:
Tamaques
Middle School:
Edison
High School:
Westfield
Property Description
Spectacular 6-bedroom, 5.5-bath brick & Hardy Plank clap boards & shakes Colonial, completely renovated to blend timeless architectural character w/modern amenities. Offering 4 finished levels of living space, this exceptional home features kitchen that would thrill any master chef, including a beautiful butler's pantry, an inviting open side porch accessed from the living room & a covered 2nd-floor porch accessible from the 5th bedroom/office. The impressive family room showcases a dramatic cathedral beamed ceiling + fireplace creating a warm & distinctive gathering space. The spacious primary suite w/2 windowed enormous closets + luxurious private bath. The finished attic offers an additional bedroom, full bath & recreation room, while the finished basement provides even more flexible living & entertaining space. Additional highlights include oversized garage w/charming bay window, beautifully renovated interiors & thoughtful updates throughout. The home's generous proportions, unique architectural details & versatile layout provide exceptional space across all levels. Ideally located less than a mile from the train station + just blocks from all schools, this residence offers a rare opportunity to enjoy the elegance, craftsmanship & character of a classic home while benefiting from the comfort, functionality & conveniences of modern living. Truly a one-of-a-kind property combining history, space, style & outstanding location. An exceptional home in a truly special setting.
Exterior Features

Approximate Lot Size 89X147 Color Of Building Brick/gray Exterior Description BrickSee Remarks Exterior Features CurbsOpen Porch(es)PatioPrivacy FenceSidewalkThermal Windows/DoorsUnderground Lawn SprinklerWood Fence Garage Description AttachedDoorOpnrInEntrncOversize Lot Description Level Lot Number Of Parking Spaces 4 Parking Driveway Description 2 Car WidthBlacktopOn-Street Parking Pool No Primary Style Colonial Roof Description Asphalt Shingle Style Colonial

Interior Features

Appliances Carbon Monoxide DetectorDishwasherDisposalJennaire TypeKitchen Exhaust FanRange/Oven-GasRefrigerator Basement Yes Basement Description FinishedFrench Drain Basement Level Rooms BathOthrExerciseGameRoomMediaUtility Bedroom1 Dimensions 20x15 Bedroom1 Level Second Bedroom2 Dimensions 15x18 Bedroom2 Level Second Bedroom3 Dimensions 16x14 Bedroom3 Level Second Bedroom4 Dimensions 16x13 Bedroom4 Level Second Cooling 2 UnitsCentral AirMulti-Zone Cooling Dining Area Formal Dining Room Dining Room Dimensions 17x13 Dining Room Level First Family Room Dimensions 16x18 Family Room Level First Fireplace Description Family RoomGas FireplaceLiving Room Flooring TileWood Heating 2 UnitsForced Hot AirMulti-Zone Interior Features CeilBeamCODetectCeilCathFireExtgCeilHighSmokeDetSoakTubTubShowrWlkInCls Kitchen Area Center IslandEat-In KitchenPantry Kitchen Dimensions 15x18 Kitchen Level First Level1 Rooms DiningRmVestibulFamilyRmKitchenLivingRmMudRoomPantryPorchPowderRm Level2 Rooms 4 Or More BedroomsBath MainBath(s) OtherLaundry RoomOfficePorch Level3 Rooms 1BedroomAtticBathOthrRecRoomUtility Living Room Dimensions 24x13 Living Room Level First Master Bath Features Soaking TubStall Shower Master Bedroom Description Full BathWalk-In Closet Number Of Fireplaces 2 Number Of Rooms 15 Other Room1 Bedroom Other Room1 Dimensions 15x13 Other Room1 Level Second Other Room2 Bedroom Other Room2 Dimensions 14x24 Other Room2 Level Third Other Room3 Rec Room Other Room3 Dimensions 10x20 Other Room3 Level Third Other Room4 Laundry Room Other Room4 Level Second

Property Features

Assessment Total 749200 Block Identifier 4203 Building Assessment 209200 Community Living No Easement Unknown Farm Assessment No Fha Age Restricted No Fuel Type Gas-Natural Handicap Modified No Home Warranty No In Law Suite No Land Assessment 540000 Renovated Year 2026 Services Garbage Extra Charge Sewer Public SewerSewer Charge Extra Sub Property Type Single Family Tax Amount 17405 Tax Rate Amount 2.292 Tax Year 2025 Utilities ElectricGas-Natural Water Public Water Water Heater See Remarks Year Built Description Renovated Zoning Residential

Listing information © 2026 Garden State Multiple Listing Service,LLC.
Listing provided courtesy of WEICHERT REALTORS: 908-337-4994.


Garden State MLS logo © 2026 Garden State Multiple Listing Service, LLC. All rights reserved. IDX information is provided exclusively for consumers' personal, non-commercial use and may not be used for any purpose other than to identify prospective properties consumers may be interested in purchasing. Information is deemed reliable but is not guaranteed accurate by the MLS or Daunno Realty Services, LLC. Notice: The dissemination of listings on this website does not constitute the consent required by N.J.A.C. 11:5.6.1 (n) for the advertisement of listings exclusively for sale by another broker. Any such consent must be obtained in writing from the listing broker.The data relating to real estate for sale or lease on this web site comes in part from GSMLS. Real estate listings held by brokerage firms other than Daunno Realty Services, LLC are marked with the GSMLS logo or an abbreviated logo and detailed information about them includes the name of the listing broker. Data last updated 2026-10-08T20:49:05.547.
 
https://bt-photos.global.ssl.fastly.net/gsmls/orig_boomver_1_4055621-2.jpg
Logo
Daunno Realty Services, LLC
206 Westfield Avenue
Clark NJ, 07066