




Description
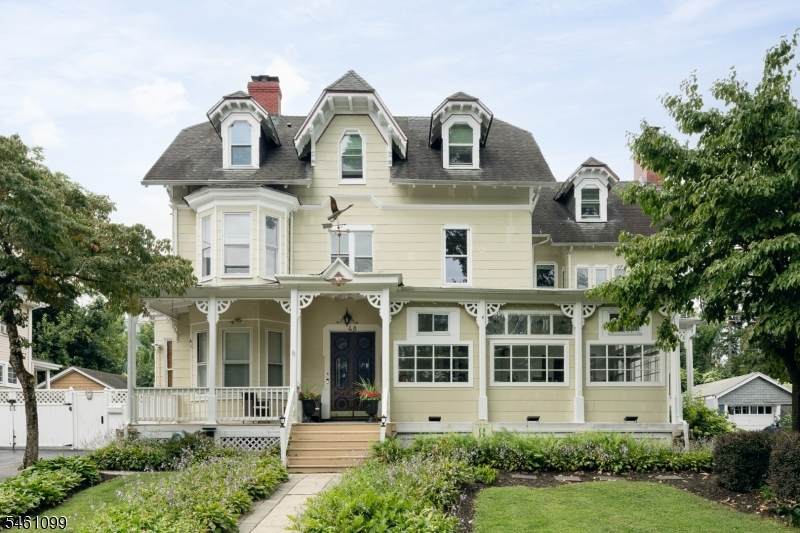
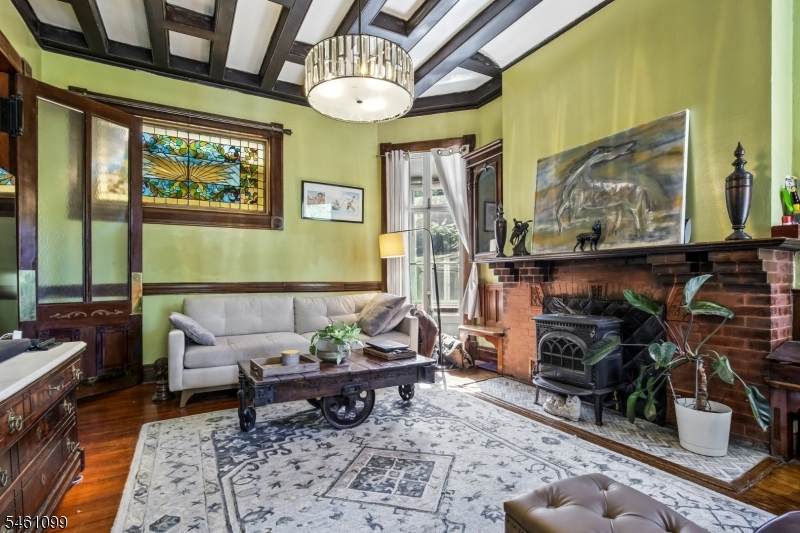
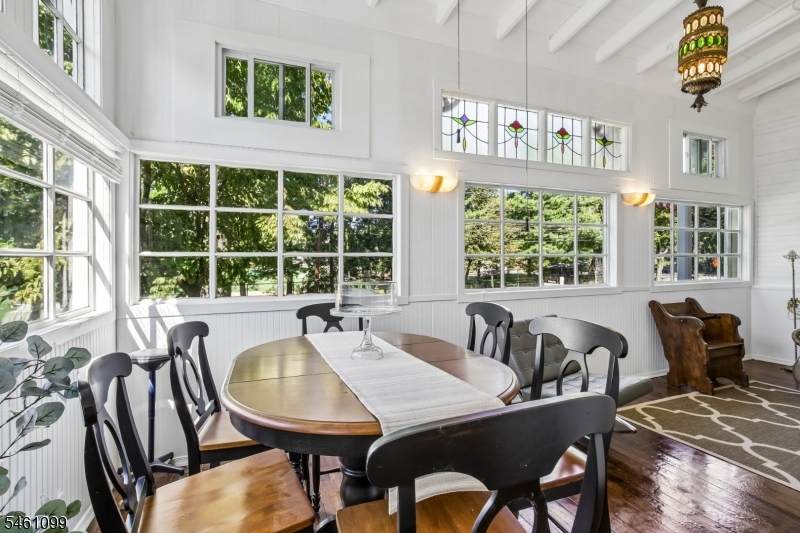
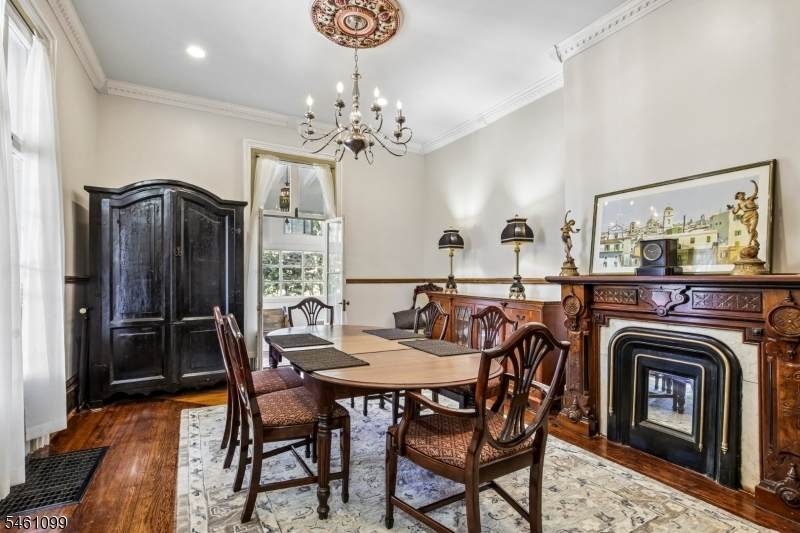
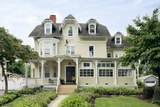
Rarely does a property offer this much versatility alongside such a storied past. Welcome to 48-50 Kent Place Boulevard, a stunning two-family residence that stands as a true piece of local history. Legend has it that the city of Summit actually draws its name from this very home, dating back to 1837 when Lord Chancellor Kent resided here and dubbed the estate "Summit Lodge." Today, the property shines with 5,100 sqft of living space, modern updates, and all the while maintaining a grand sense of scale. Each side of this expansive home features four bedrooms and three full bathrooms, characterized by soaring high ceilings and an abundance of natural light that pours through large windows. The interiors feel airy and bright, offering a fresh, contemporary canvas for whatever your vision requires. The opportunities here are truly endless. Whether you are looking for a substantial multi-family living arrangement, a savvy investment to add to your portfolio, or the chance to live on one side while the other pays your mortgage, this property delivers. There is even the potential to reimagine the space as one massive, sprawling single-family residence. come see the blend of historic prestige and modern convenience for yourself. Reach out today with any Questions or to schedule a private tour of this beautiful Summit landmark.
-
8BEDS
-
0.23ACRES
-
6BATHS
-
01/2 BATHS
-
5,100SQFT
-
$489$/SQFT
School Ratings & Info
Description
Rarely does a property offer this much versatility alongside such a storied past. Welcome to 48-50 Kent Place Boulevard, a stunning two-family residence that stands as a true piece of local history. Legend has it that the city of Summit actually draws its name from this very home, dating back to 1837 when Lord Chancellor Kent resided here and dubbed the estate "Summit Lodge." Today, the property shines with 5,100 sqft of living space, modern updates, and all the while maintaining a grand sense of scale. Each side of this expansive home features four bedrooms and three full bathrooms, characterized by soaring high ceilings and an abundance of natural light that pours through large windows. The interiors feel airy and bright, offering a fresh, contemporary canvas for whatever your vision requires. The opportunities here are truly endless. Whether you are looking for a substantial multi-family living arrangement, a savvy investment to add to your portfolio, or the chance to live on one side while the other pays your mortgage, this property delivers. There is even the potential to reimagine the space as one massive, sprawling single-family residence. come see the blend of historic prestige and modern convenience for yourself. Reach out today with any Questions or to schedule a private tour of this beautiful Summit landmark.
 © 2026 Garden State Multiple Listing Service, LLC. All rights reserved. IDX information is provided exclusively for consumers' personal, non-commercial use and may not be used for any purpose other than to identify prospective properties consumers may be interested in purchasing. Information is deemed reliable but is not guaranteed accurate by the MLS or Daunno Realty Services, LLC. Notice: The dissemination of listings on this website does not constitute the consent required by N.J.A.C. 11:5.6.1 (n) for the advertisement of listings exclusively for sale by another broker. Any such consent must be obtained in writing from the listing broker.The data relating to real estate for sale or lease on this web site comes in part from GSMLS. Real estate listings held by brokerage firms other than Daunno Realty Services, LLC are marked with the GSMLS logo or an abbreviated logo and detailed information about them includes the name of the listing broker.
Data last updated 2026-10-10T14:48:56.627.