Skip To Content

56 Maple Ave

Rockaway Boro, NJ 07866
  • $649,900
  • STATUS: Active
  • ON SITE: 25 Days
  • ID#: 4053604
$649,900
  • 5
    BEDS
  • 0.15
    ACRES
  • 3
    BATHS
  • 1
    1/2 BATHS
  • 2,164
    SQFT
  • $300
    $/SQFT
Type:
Multi-Family
Built:
1915
County:

School Information

Elementary School:
Middle School:
High School:

Description

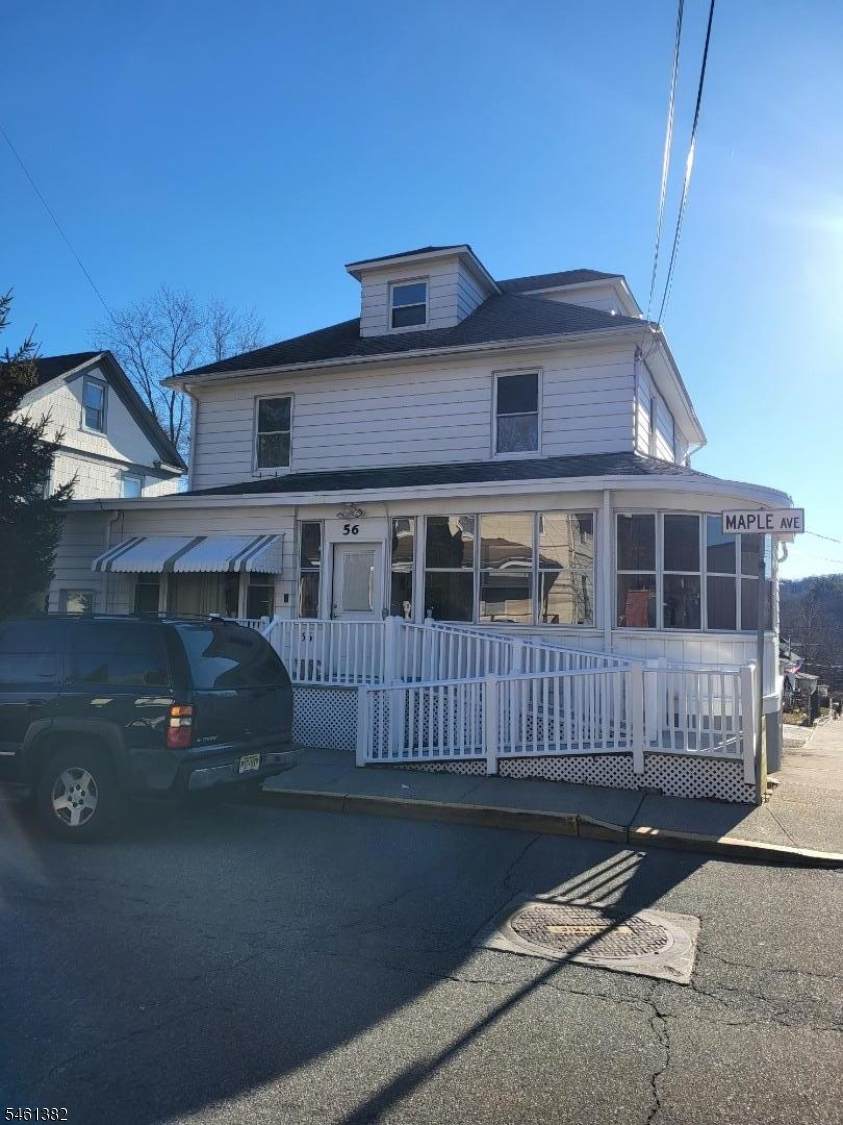
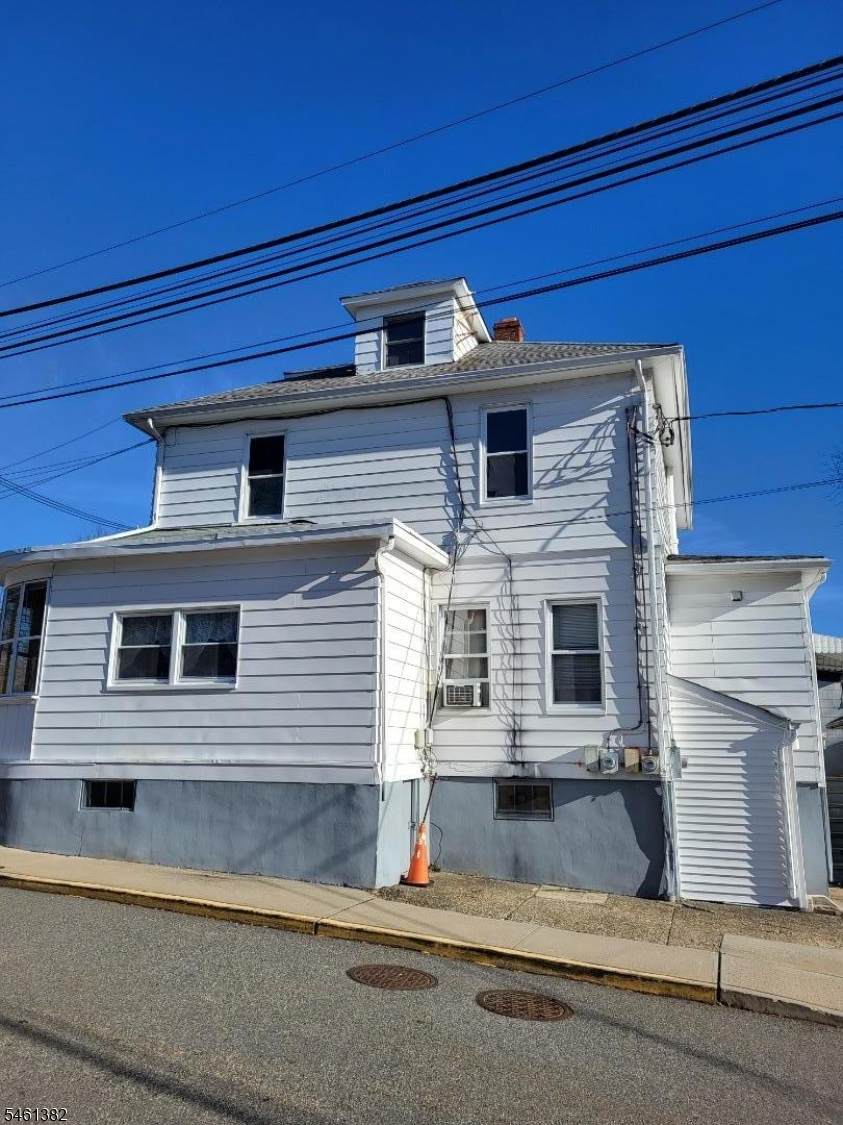
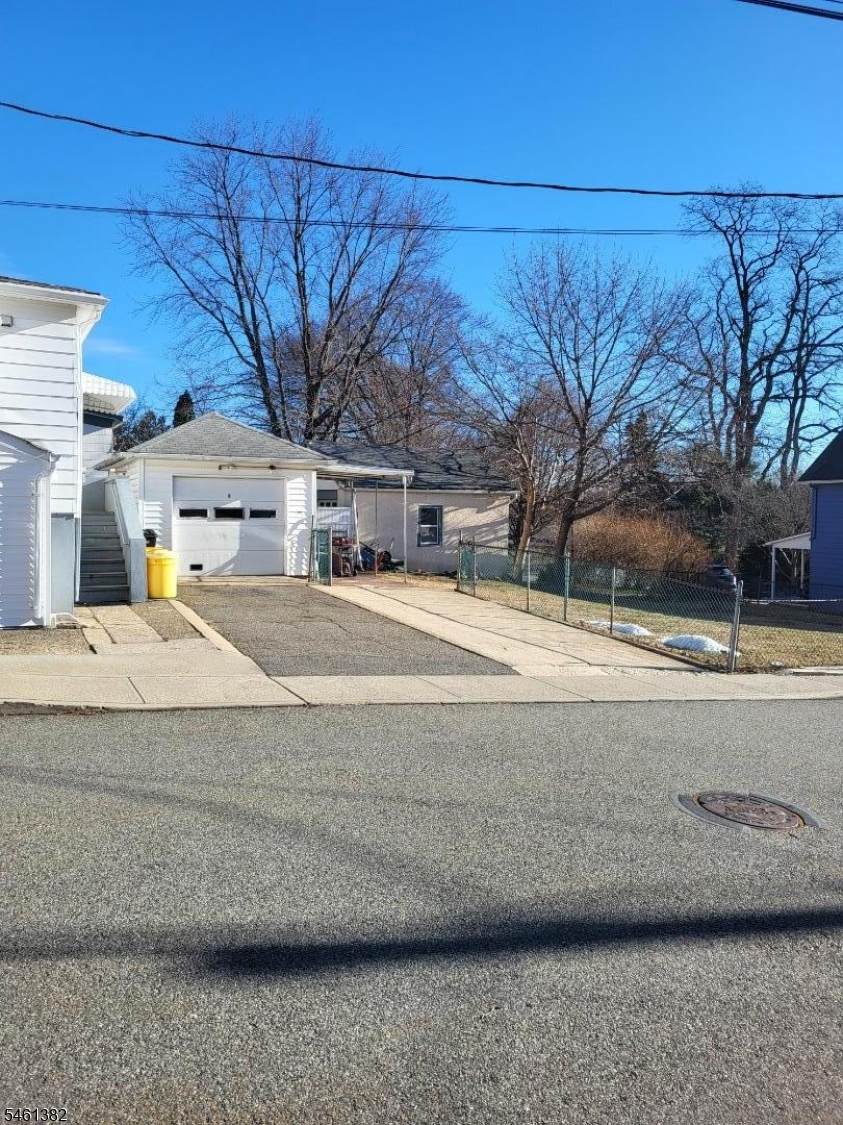
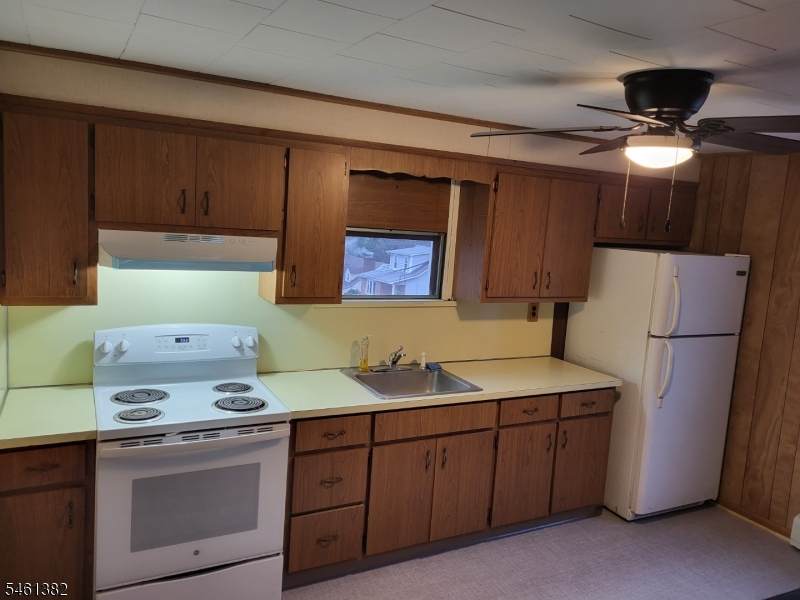
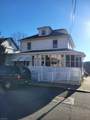
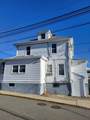
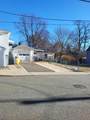
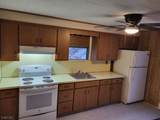
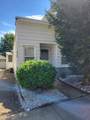
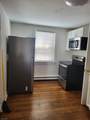
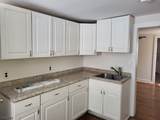
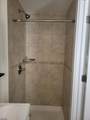
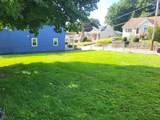
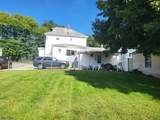
Investment Opportunity! 3 Unit Triplex. Live in one and Rent the other two. Legal 3 family home in the heart of Rockaway Boro. Each unit has it's own separate entrance, very spacious! Detached Garage and Fenced in Yard provide additional space and Opportunity for use. Unit #1, (1st floor and partially finished basement}, includes 2 bedrooms, as well as an additional office/bedroom. The Kitchen/ Dining area are the central hub to the large Living room, bedrooms, full bath and mud room entrance. Unit #2 has its entrance through the large enclosed porch. This 2nd floor unit includes 2 Bedrooms, Kitchen, Living Room, Full bath and access to the attic, with large closet and storage space. Unit #3 is a street level unit with separate side entrance. The enclosed Porch opens into the Kitchen/Dining area and 2 room railroad layout including 1 Bedroom, Living room and full Bath. Easy access to all major hwys, walking distance to restaurants and stores, with Park across the street. Property Sold As-Is.

Monthly Payment Calculator


Garden State MLS logo © 2026 Garden State Multiple Listing Service, LLC. All rights reserved. IDX information is provided exclusively for consumers' personal, non-commercial use and may not be used for any purpose other than to identify prospective properties consumers may be interested in purchasing. Information is deemed reliable but is not guaranteed accurate by the MLS or Daunno Realty Services, LLC. Notice: The dissemination of listings on this website does not constitute the consent required by N.J.A.C. 11:5.6.1 (n) for the advertisement of listings exclusively for sale by another broker. Any such consent must be obtained in writing from the listing broker.The data relating to real estate for sale or lease on this web site comes in part from GSMLS. Real estate listings held by brokerage firms other than Daunno Realty Services, LLC are marked with the GSMLS logo or an abbreviated logo and detailed information about them includes the name of the listing broker. Data last updated 2026-10-12T23:48:38.753.
www.daunnorealty.com/homes/181322552
Print Image

56 Maple Ave Rockaway Boro, NJ 07866

  • Price: $649,900
  • Status: Active
  • On Site: 25 Days
  • ID#: 4053604
5
Beds
3
Baths
1
½ Baths
0.15
Acres
2,164
SQFT
$300
$/SQFT
1915
Built
County:
Morris
Area:
Rockaway Boro
Elementary School:
Lincoln
Middle School:
Thomasjeff
High School:
Morrishill
Property Description
Investment Opportunity! 3 Unit Triplex. Live in one and Rent the other two. Legal 3 family home in the heart of Rockaway Boro. Each unit has it's own separate entrance, very spacious! Detached Garage and Fenced in Yard provide additional space and Opportunity for use. Unit #1, (1st floor and partially finished basement}, includes 2 bedrooms, as well as an additional office/bedroom. The Kitchen/ Dining area are the central hub to the large Living room, bedrooms, full bath and mud room entrance. Unit #2 has its entrance through the large enclosed porch. This 2nd floor unit includes 2 Bedrooms, Kitchen, Living Room, Full bath and access to the attic, with large closet and storage space. Unit #3 is a street level unit with separate side entrance. The enclosed Porch opens into the Kitchen/Dining area and 2 room railroad layout including 1 Bedroom, Living room and full Bath. Easy access to all major hwys, walking distance to restaurants and stores, with Park across the street. Property Sold As-Is.
Exterior Features

Approximate Lot Size 50X134 Color Of Building White Exterior Description Aluminum Siding Exterior Features Enclosed Porch(es)Metal FenceOpen Porch(es)Partially FencedSidewalkStorm Window(s) Garage Description Detached Garage Lot Description CornerLevel Lot Number Of Parking Spaces 5 Parking Driveway Description 2 Car WidthBlacktop Roof Description Asphalt Shingle

Interior Features

Basement Yes Basement Description Crawl SpaceFinished-PartiallyPartialWalkout Cooling Ceiling Fan Heating 3 UnitsBaseboard - ElectricBaseboard - HotwaterSee Remarks Interior Features Carbon Monoxide DetectorCarpetingFire ExtinguisherSmoke Detector Total Number Of Rooms 15 Unit1 Appliances Equipment Ceiling Fan(s)DryerKitchen Exhaust FanMicrowave OvenRange/Oven - ElectricRefrigeratorSmoke DetectorWasher Unit1 Baths 1.5 Unit1 Bedrooms 2 Unit1 Fireplaces 0 Unit1 Handicap Modified No Unit1 Levels 2 Unit1 Room Description BedroomsDining RoomEat-In KitchenLiving RoomRec Room Unit1 Rooms 6 Unit1 Security Deposit 2100 Unit1 Sq Ft 1200 Unit2 Appliances Equipment Carbon Monoxide DetectorCeiling Fan(s)Kitchen Exhaust FanMicrowave OvenRange/Oven - ElectricRefrigeratorSmoke Detector Unit2 Baths 1.0 Unit2 Bedrooms 2 Unit2 Fireplaces 0 Unit2 Levels 2 Unit2 Room Description AtticBedroomsEat-In KitchenLiving Room Unit2 Rooms 5 Unit2 Sq Ft 900 Unit3 Baths 1.0 Unit3 Bedrooms 1 Unit3 Fireplaces 0 Unit3 Levels 1 Unit3 Room Description BedroomsEat-In KitchenLiving Room Unit3 Rooms 4 Unit3 Sq Ft 450

Property Features

Assessment Total 349900 Building Assessment 169500 Easement No Expenses Include Cold WaterInsuranceMaintenanceTaxes Farm Assessment No Fha Age Restricted No Fuel Type ElectricGas-Natural Gross Operating Income 55200 Home Warranty No Land Assessment 180400 Net Operating Income 39200 Renovated Year 2018 Services Garbage Included Sewer Public Sewer Tax Amount 11784 Tax Rate Amount 3.368 Tax Rate Year 2026 Tax Year 2025 Total Operating Expense 16000 Unit Style 3-Three StoryTriplex Unit1 Lease Expiration 2026-12-31 Unit1 Owner Tenant Pays Owner Pays WaterTenant Pays ElectricTenant Pays GasTenant Pays Heat Unit1 Rent 1400 Unit2 Handicap Modified No Unit2 Lease Expiration 2027-03-06 Unit2 Owner Tenant Pays Owner Pays WaterTenant Pays ElectricTenant Pays GasTenant Pays Heat Unit2 Rent 1900 Unit2 Security Deposit 2850 Unit3 Handicap Modified No Unit3 Lease Expiration 2027-09-30 Unit3 Owner Tenant Pays Owner Pays WaterTenant Pays ElectricTenant Pays GasTenant Pays Heat Unit3 Rent 1300 Unit3 Security Deposit 1950 Utilities ElectricGas-Natural Water Public Water Water Heater ElectricGasSee Remarks Year Built Description ApproximateRenovated Zoning res

Listing information © 2026 Garden State Multiple Listing Service,LLC.
Listing provided courtesy of WEICHERT REALTORS: 201-513-2751.


Garden State MLS logo © 2026 Garden State Multiple Listing Service, LLC. All rights reserved. IDX information is provided exclusively for consumers' personal, non-commercial use and may not be used for any purpose other than to identify prospective properties consumers may be interested in purchasing. Information is deemed reliable but is not guaranteed accurate by the MLS or Daunno Realty Services, LLC. Notice: The dissemination of listings on this website does not constitute the consent required by N.J.A.C. 11:5.6.1 (n) for the advertisement of listings exclusively for sale by another broker. Any such consent must be obtained in writing from the listing broker.The data relating to real estate for sale or lease on this web site comes in part from GSMLS. Real estate listings held by brokerage firms other than Daunno Realty Services, LLC are marked with the GSMLS logo or an abbreviated logo and detailed information about them includes the name of the listing broker. Data last updated 2026-10-12T23:48:38.753.
 
https://bt-photos.global.ssl.fastly.net/gsmls/orig_boomver_1_4053604-2.jpg https://bt-photos.global.ssl.fastly.net/gsmls/orig_boomver_1_4053604-2.jpg https://bt-photos.global.ssl.fastly.net/gsmls/orig_boomver_1_4053604-2.jpg
Logo
Daunno Realty Services, LLC
206 Westfield Avenue
Clark NJ, 07066