



Description
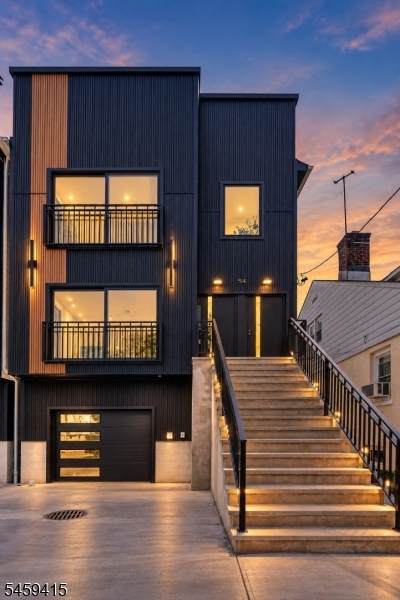
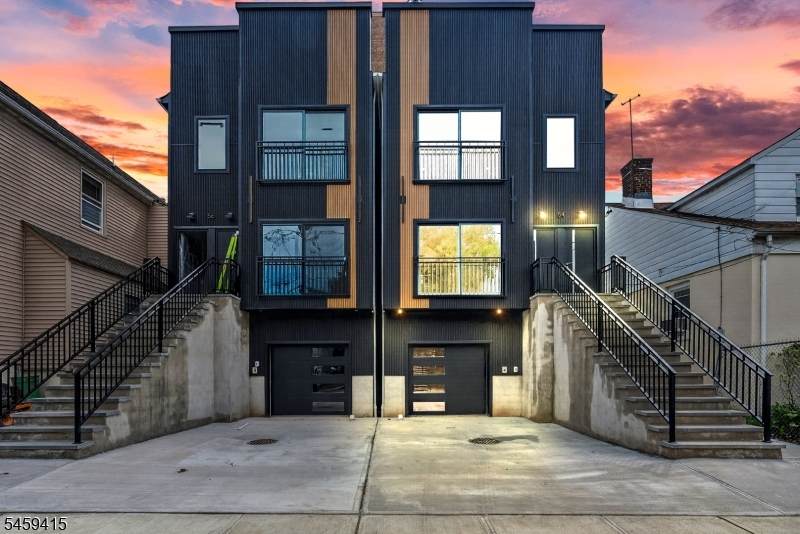
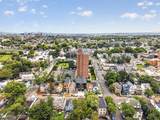
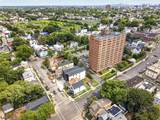
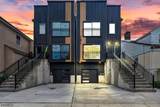
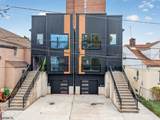
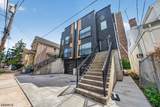
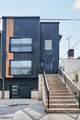
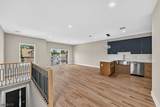
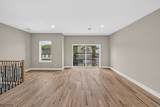
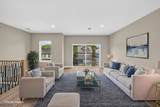
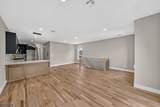
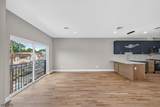
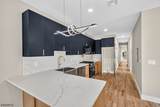
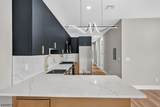
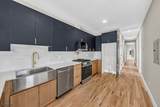
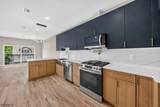
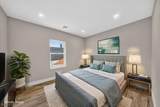
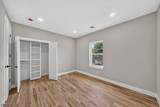
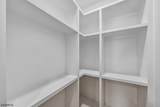
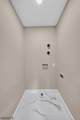
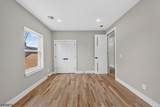
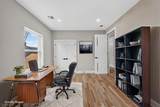
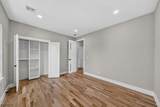
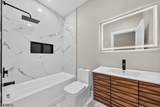
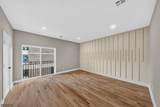
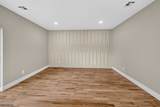
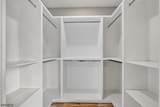
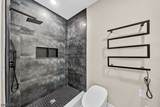
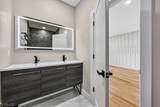
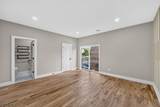
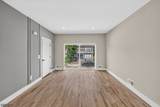
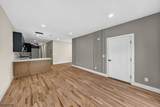
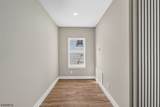
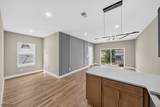
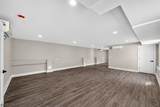
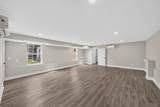
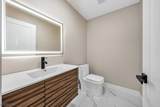
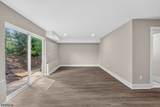
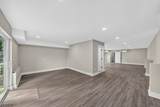
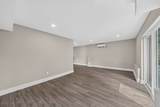
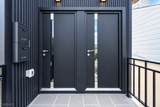
Step into 60 Oak Ave, Irvington, NJ a stunning ground-up new construction offering over 4,000 square feet of thoughtfully designed living space across three finished levels. Blending European-inspired architecture with upscale finishes, this home offers a level of luxury rarely found at this price point.The main and second floors each feature approximately 1,480 square feet, providing 6 spacious bedrooms and 4 full bathrooms. The finished walkout lower level adds approximately 1,100 square feet of additional living space with a recreation area, half bath, and its own dedicated mini-split HVAC system for independent climate control.Designed with style and functionality in mind, the home features wide-plank hardwood flooring, 9-foot ceilings, designer accent walls, oversized front and rear patio doors, quartz countertops with a full-height quartz backsplash, premium cabinetry, and a pot filler above the range.The luxurious primary suite offers a spa-inspired bathroom with a smart toilet, dual-sink vanity, and heated towel warmer. Additional highlights include 8-foot European interior doors, a modern metal-and-glass entry door, and a Wi-Fi-enabled smart garage door.Exceptional craftsmanship, premium finishes, and modern design make this one of Irvington's premier new construction homes.
-
6BEDS
-
0.06ACRES
-
4BATHS
-
11/2 BATHS
School Ratings & Info
Description
Step into 60 Oak Ave, Irvington, NJ a stunning ground-up new construction offering over 4,000 square feet of thoughtfully designed living space across three finished levels. Blending European-inspired architecture with upscale finishes, this home offers a level of luxury rarely found at this price point.The main and second floors each feature approximately 1,480 square feet, providing 6 spacious bedrooms and 4 full bathrooms. The finished walkout lower level adds approximately 1,100 square feet of additional living space with a recreation area, half bath, and its own dedicated mini-split HVAC system for independent climate control.Designed with style and functionality in mind, the home features wide-plank hardwood flooring, 9-foot ceilings, designer accent walls, oversized front and rear patio doors, quartz countertops with a full-height quartz backsplash, premium cabinetry, and a pot filler above the range.The luxurious primary suite offers a spa-inspired bathroom with a smart toilet, dual-sink vanity, and heated towel warmer. Additional highlights include 8-foot European interior doors, a modern metal-and-glass entry door, and a Wi-Fi-enabled smart garage door.Exceptional craftsmanship, premium finishes, and modern design make this one of Irvington's premier new construction homes.
 © 2026 Garden State Multiple Listing Service, LLC. All rights reserved. IDX information is provided exclusively for consumers' personal, non-commercial use and may not be used for any purpose other than to identify prospective properties consumers may be interested in purchasing. Information is deemed reliable but is not guaranteed accurate by the MLS or Daunno Realty Services, LLC. Notice: The dissemination of listings on this website does not constitute the consent required by N.J.A.C. 11:5.6.1 (n) for the advertisement of listings exclusively for sale by another broker. Any such consent must be obtained in writing from the listing broker.The data relating to real estate for sale or lease on this web site comes in part from GSMLS. Real estate listings held by brokerage firms other than Daunno Realty Services, LLC are marked with the GSMLS logo or an abbreviated logo and detailed information about them includes the name of the listing broker.
Data last updated 2026-10-12T23:48:38.753.