Skip To Content

600 Springfield Ave

Summit City, NJ 07901
  • $899,000
  • STATUS: Active
  • ON SITE: 33 Days
  • ID#: 4051134
UPDATED: 34 min ago
$899,000
  • 4
    BEDS
  • 0.12
    ACRES
  • 3
    BATHS
  • 0
    1/2 BATHS
Type:
Multi-Family
Built:
1913
County:
Area:

School Information

Elementary School:
Middle School:
High School:

Description

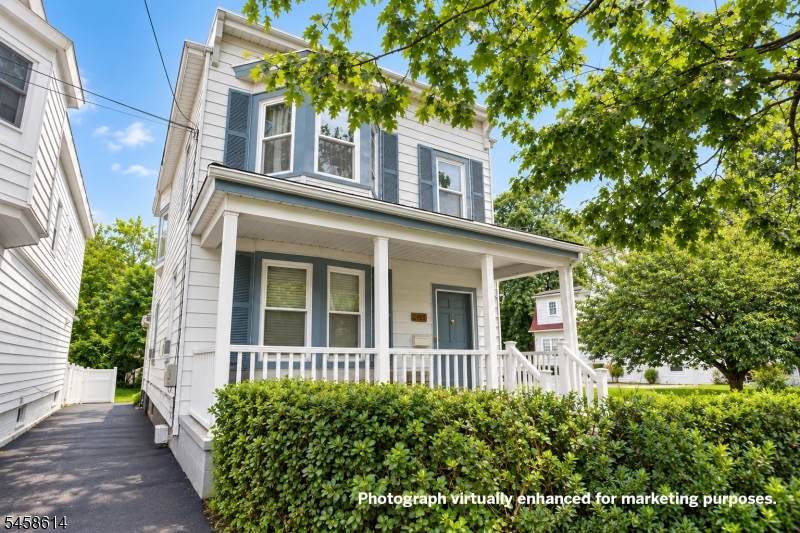
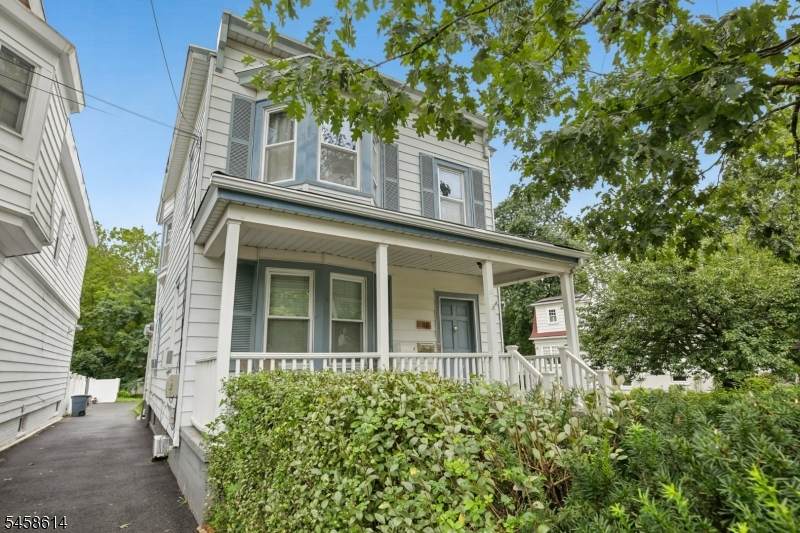
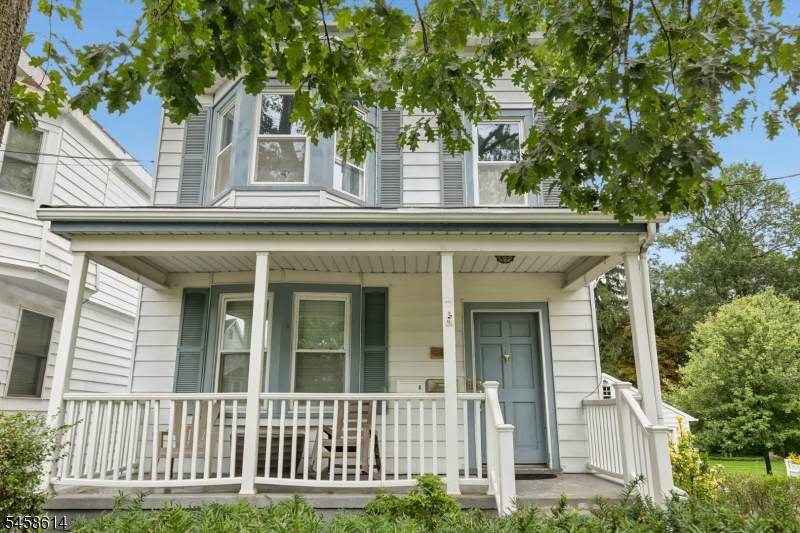
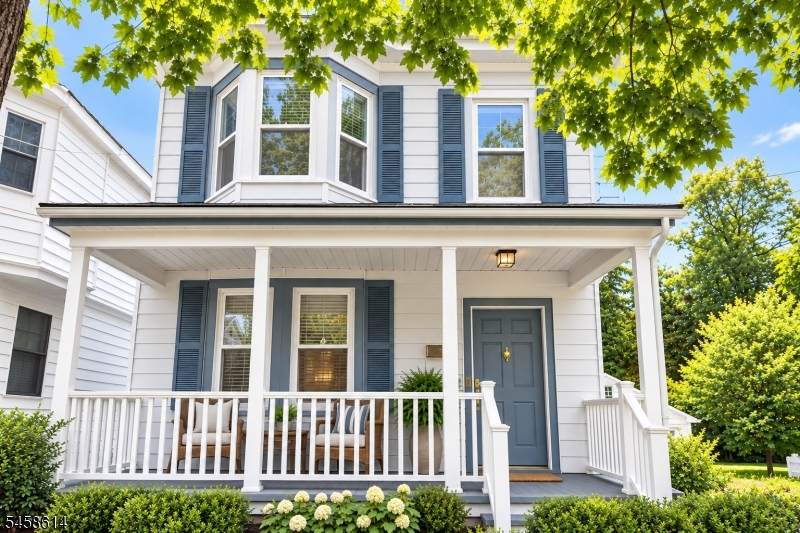
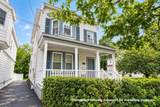
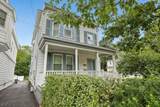
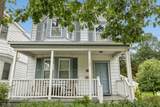
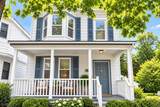
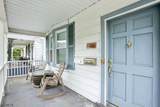
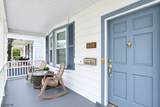
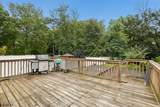
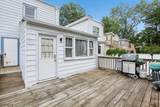
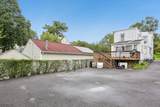
Charming Victorian-style, 2-Family, Mother/Daughter home offers an excellent opportunity for investors, builders, or end users in a highly desirable location - close to train, schools, and Summit's vibrant downtown. A welcoming front porch with seating leads to a spacious common entryway serving both residences. The first-floor unit features 2-3 generously sized bedrooms, a full bath, kitchen with table, flex space perfect for a dining room, office, or play area, and a large family room or potential 3rd bedroom which opens to the deck. This unit also includes the basement with additional recreation space, a full bath, laundry, and ample storage. The second-floor unit features 2 large bedrooms, a full bath, sun-filled living room, kitchen, and washer/dryer. Current tenants are month-to-month, providing flexibility for future owner. Recent updates include 2 water heaters, a boiler, newer driveway and roof. Property is being sold strictly "as-is," buyers encouraged to conduct their own due diligence and explore this wonderful home's potential and possibilities. A rare opportunity to make this versatile property your own! Please note some photos are virtually enhanced.

Monthly Payment Calculator


Garden State MLS logo © 2026 Garden State Multiple Listing Service, LLC. All rights reserved. IDX information is provided exclusively for consumers' personal, non-commercial use and may not be used for any purpose other than to identify prospective properties consumers may be interested in purchasing. Information is deemed reliable but is not guaranteed accurate by the MLS or Daunno Realty Services, LLC. Notice: The dissemination of listings on this website does not constitute the consent required by N.J.A.C. 11:5.6.1 (n) for the advertisement of listings exclusively for sale by another broker. Any such consent must be obtained in writing from the listing broker.The data relating to real estate for sale or lease on this web site comes in part from GSMLS. Real estate listings held by brokerage firms other than Daunno Realty Services, LLC are marked with the GSMLS logo or an abbreviated logo and detailed information about them includes the name of the listing broker. Data last updated 2026-10-12T14:49:07.787.
www.daunnorealty.com/homes/180968272
Print Image

600 Springfield Ave Summit City, NJ 07901

  • Price: $899,000
  • Status: Active
  • On Site: 33 Days
  • Updated: 34 min ago
  • ID#: 4051134
4
Beds
3
Baths
0
½ Baths
0.12
Acres
1913
Built
County:
Union
Area:
Summit City
Elementary School:
Brayton
Middle School:
Summit Ms
High School:
Summit Hs
Property Description
Charming Victorian-style, 2-Family, Mother/Daughter home offers an excellent opportunity for investors, builders, or end users in a highly desirable location - close to train, schools, and Summit's vibrant downtown. A welcoming front porch with seating leads to a spacious common entryway serving both residences. The first-floor unit features 2-3 generously sized bedrooms, a full bath, kitchen with table, flex space perfect for a dining room, office, or play area, and a large family room or potential 3rd bedroom which opens to the deck. This unit also includes the basement with additional recreation space, a full bath, laundry, and ample storage. The second-floor unit features 2 large bedrooms, a full bath, sun-filled living room, kitchen, and washer/dryer. Current tenants are month-to-month, providing flexibility for future owner. Recent updates include 2 water heaters, a boiler, newer driveway and roof. Property is being sold strictly "as-is," buyers encouraged to conduct their own due diligence and explore this wonderful home's potential and possibilities. A rare opportunity to make this versatile property your own! Please note some photos are virtually enhanced.
Exterior Features

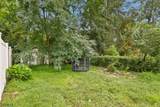
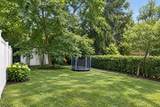
Approximate Lot Size .118 Color Of Building White Exterior Description Aluminum Siding Exterior Features CurbsDeckOpen Porch(es)Partially FencedSidewalkStorage Shed Garage Description None Lot Description Level LotWooded Lot Number Of Parking Spaces 4 Parking Driveway Description 1 Car WidthBlacktopCommonDriveway-SharedOff-Street ParkingParking Lot-Exclusive Roof Description Asphalt Shingle

Interior Features

Basement Yes Basement Description Finished-Partially Cooling Ceiling FanWindow A/C(s) Heating 1 UnitRadiant - Hot Water Interior Features BlindsCarbon Monoxide DetectorCarpetingFire ExtinguisherSmoke DetectorTile FloorsWalk-In ClosetWood Floors Total Number Of Rooms 10 Unit1 Appliances Equipment Carbon Monoxide DetectorCeiling Fan(s)DryerRange/Oven - GasRefrigeratorSmoke DetectorWasher Unit1 Baths 2.0 Unit1 Bedrooms 2 Unit1 Fireplaces 0 Unit1 Handicap Modified No Unit1 Levels 2 Unit1 Room Description BedroomsDining RoomKitchenLiving RoomPorchRec Room Unit1 Rooms 6 Unit1 Security Deposit 0 Unit1 Sq Ft 0 Unit2 Appliances Equipment Carbon Monoxide DetectorCeiling Fan(s)DryerRange/Oven - GasRefrigeratorSmoke DetectorWasher Unit2 Baths 1.0 Unit2 Bedrooms 2 Unit2 Fireplaces 0 Unit2 Levels 1 Unit2 Room Description BedroomsKitchenLiving RoomStorage Unit2 Rooms 4 Unit2 Sq Ft 0

Property Features

Assessment Total 240400 Building Assessment 141900 Easement Unknown Exclusions None. Fha Age Restricted No Fuel Type Gas-Natural Gross Operating Income 0 Land Assessment 98500 Net Operating Income 0 Services Cable TV Available Sewer Public Sewer Tax Amount 10748 Tax Rate Amount 4.471 Tax Rate Year 2026 Tax Year 2025 Total Operating Expense 0 Unit Style 2-Two Story Unit1 Owner Tenant Pays Owner Pays GasOwner Pays HeatOwner Pays WaterTenant Pays Electric Unit1 Rent 0 Unit2 Handicap Modified No Unit2 Owner Tenant Pays Owner Pays GasOwner Pays HeatOwner Pays WaterTenant Pays Electric Unit2 Rent 0 Unit2 Security Deposit 0 Utilities ElectricGas-Natural Water Public Water Water Heater Gas Year Built Description Approximate

Listing information © 2026 Garden State Multiple Listing Service,LLC.
Listing provided courtesy of PROMINENT PROPERTIES SIR: 973-420-0779.


Garden State MLS logo © 2026 Garden State Multiple Listing Service, LLC. All rights reserved. IDX information is provided exclusively for consumers' personal, non-commercial use and may not be used for any purpose other than to identify prospective properties consumers may be interested in purchasing. Information is deemed reliable but is not guaranteed accurate by the MLS or Daunno Realty Services, LLC. Notice: The dissemination of listings on this website does not constitute the consent required by N.J.A.C. 11:5.6.1 (n) for the advertisement of listings exclusively for sale by another broker. Any such consent must be obtained in writing from the listing broker.The data relating to real estate for sale or lease on this web site comes in part from GSMLS. Real estate listings held by brokerage firms other than Daunno Realty Services, LLC are marked with the GSMLS logo or an abbreviated logo and detailed information about them includes the name of the listing broker. Data last updated 2026-10-12T14:49:07.787.
 
https://bt-photos.global.ssl.fastly.net/gsmls/orig_boomver_3_4051134-2.jpg https://bt-photos.global.ssl.fastly.net/gsmls/orig_boomver_3_4051134-2.jpg https://bt-photos.global.ssl.fastly.net/gsmls/orig_boomver_3_4051134-2.jpg
Logo
Daunno Realty Services, LLC
206 Westfield Avenue
Clark NJ, 07066