Skip To Content

650 Riverside Dr

Cranford Twp., NJ 07016
  • $1,600,000
  • STATUS: Active
  • ON SITE: 20 Days
  • ID#: 4053530
Price Reduced
UPDATED: 9 min ago
$1,600,000
  • 5
    BEDS
  • 0.46
    ACRES
  • 5
    BATHS
  • 0
    1/2 BATHS
Type:
Single-Family Home
Built:
1980
County:

School Ratings & Info

Description

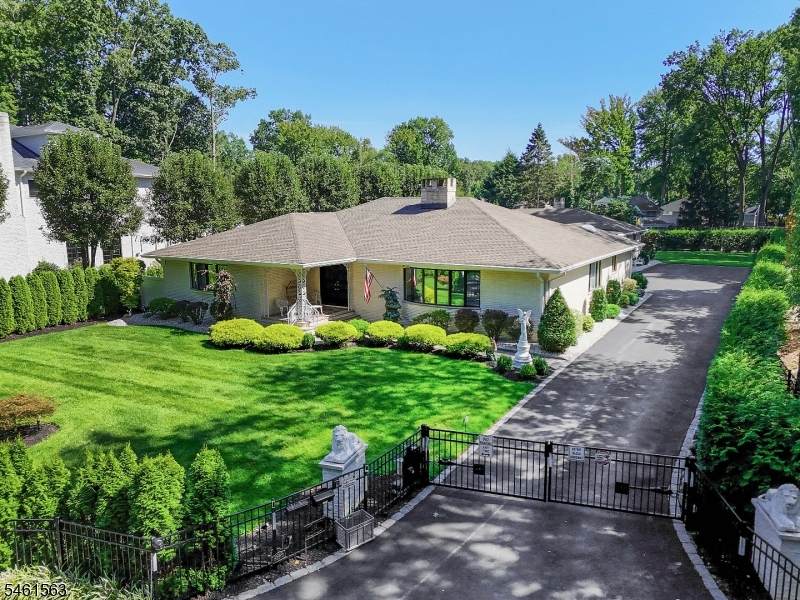
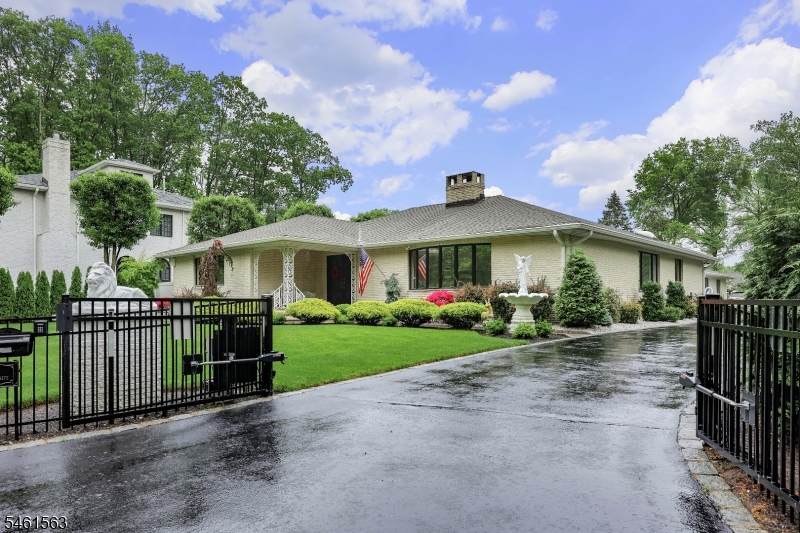
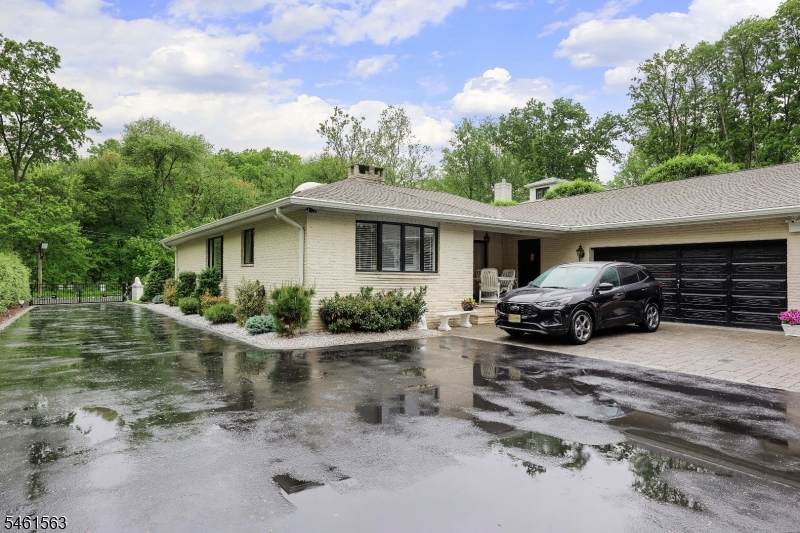
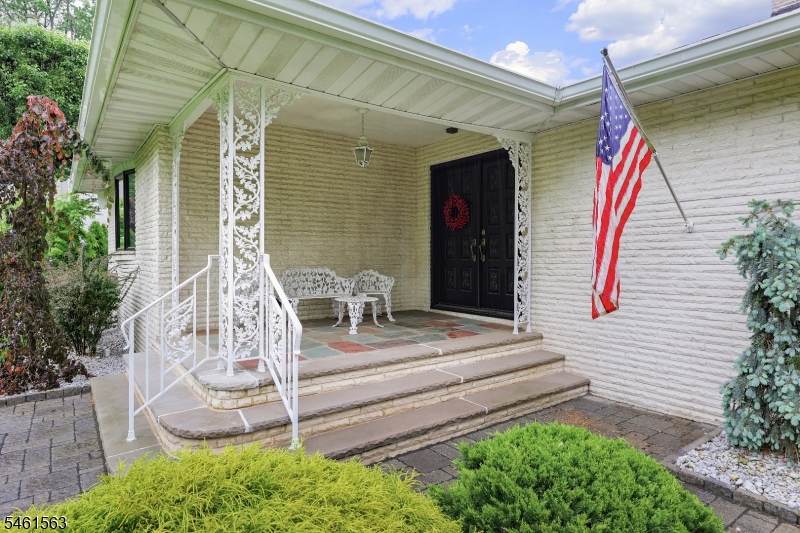
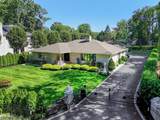
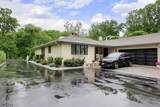
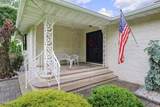
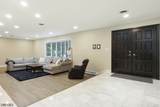
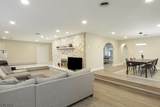
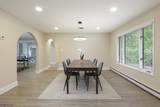
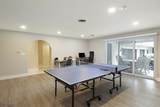
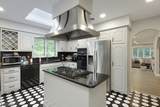
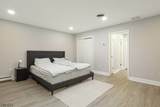
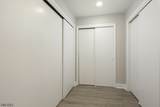
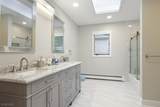
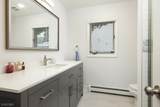
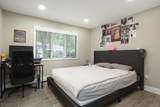
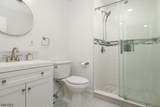
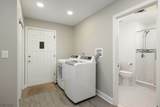
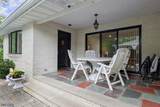
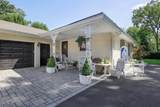
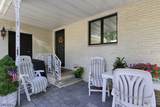
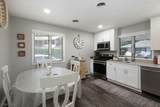
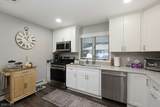
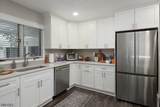
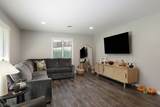
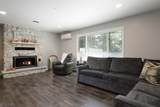
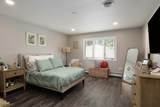
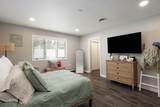
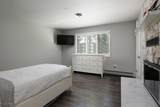
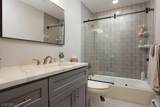
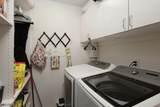
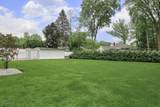
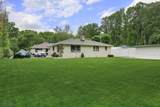
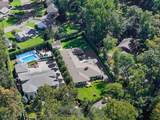
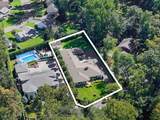
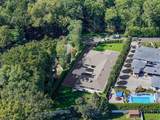
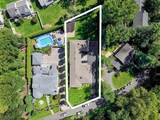
Extraordinary and rare 1980 built brick mother/daughter style ranch in Cranford, NJ! 4,000 square feet! This home has 5 bedrooms and 5 full bathrooms, separated with 3 beds and baths in the main living space, and 2 bedrooms and baths in the in-law suite. State of the art heating and air-conditioning with hot water baseboard heat and 3 systems of cooling. Enjoy one-floor living separated entirely and indepedently by the garage, with three garage parking spaces and a gated driveway. This home has EVERYTHING! FOUR fireplaces, sunk-in living room, granite countertops, stainless steel appliances, overhead vent, two primary suites with ample closet space, and separate washer/dryer areas. The backyard includes covered patios and a sprawling green yard. Enjoy privacy like no other on a dead-end street in Cranford, NJ!

Monthly Payment Calculator


Garden State MLS logo © 2026 Garden State Multiple Listing Service, LLC. All rights reserved. IDX information is provided exclusively for consumers' personal, non-commercial use and may not be used for any purpose other than to identify prospective properties consumers may be interested in purchasing. Information is deemed reliable but is not guaranteed accurate by the MLS or Daunno Realty Services, LLC. Notice: The dissemination of listings on this website does not constitute the consent required by N.J.A.C. 11:5.6.1 (n) for the advertisement of listings exclusively for sale by another broker. Any such consent must be obtained in writing from the listing broker.The data relating to real estate for sale or lease on this web site comes in part from GSMLS. Real estate listings held by brokerage firms other than Daunno Realty Services, LLC are marked with the GSMLS logo or an abbreviated logo and detailed information about them includes the name of the listing broker. Data last updated 2026-10-08T20:49:05.547.
www.daunnorealty.com/homes/181307996
Print Image

650 Riverside Dr Cranford Twp., NJ 07016

  • Price: $1,600,000
  • Status: Active
  • On Site: 20 Days
  • Updated: 9 min ago
  • ID#: 4053530
5
Beds
5
Baths
0
½ Baths
0.46
Acres
1980
Built
County:
Union
Area:
Cranford Twp.
Property Description
Extraordinary and rare 1980 built brick mother/daughter style ranch in Cranford, NJ! 4,000 square feet! This home has 5 bedrooms and 5 full bathrooms, separated with 3 beds and baths in the main living space, and 2 bedrooms and baths in the in-law suite. State of the art heating and air-conditioning with hot water baseboard heat and 3 systems of cooling. Enjoy one-floor living separated entirely and indepedently by the garage, with three garage parking spaces and a gated driveway. This home has EVERYTHING! FOUR fireplaces, sunk-in living room, granite countertops, stainless steel appliances, overhead vent, two primary suites with ample closet space, and separate washer/dryer areas. The backyard includes covered patios and a sprawling green yard. Enjoy privacy like no other on a dead-end street in Cranford, NJ!
Exterior Features

Approximate Lot Size 20070 SF Exterior Description Brick Exterior Features Metal FencePrivacy FenceStorage ShedThermal Windows/Doors Garage Description Attached Garage Lot Description Backs to Park LandLevel LotPrivate Road Number Of Parking Spaces 3 Parking Driveway Description BlacktopDriveway-Exclusive Pool No Primary Style Ranch Roof Description Asphalt Shingle Style Ranch

Interior Features

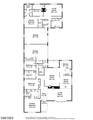
Appliances Carbon Monoxide DetectorCooktop - ElectricDishwasherDryerMicrowave OvenRange/Oven-ElectricRefrigeratorWasher Basement No Basement Description Crawl Space Bedroom1 Dimensions 19x15 Bedroom1 Level First Bedroom2 Dimensions 17x12 Bedroom2 Level First Bedroom3 Dimensions 17x12 Bedroom3 Level First Bedroom4 Dimensions 16x13 Bedroom4 Level First Cooling 3 UnitsCentral Air Den Dimensions 20x14 Den Level First Dining Room Dimensions 14x15 Dining Room Level First Family Room Dimensions 18x21 Family Room Level First Fireplace Description Bedroom 1Bedroom 4Family RoomGas FireplaceLiving Room Flooring TileVinyl-Linoleum Heating 1 UnitBaseboard - Hotwater In Law Suite Description Bedroom2FamilyRmFullBathKitchenSepEnter Interior Features CODetectSmokeDetStallShw Kitchen Area Eat-In KitchenSeparate Dining Area Kitchen Dimensions 14x17 Kitchen Level First Level1 Rooms 4+BedrmsBathMainBathOthrDiningRmFamilyRmGarEnterKitchenLaundryLivingRmMudRoom Living Room Dimensions 28x14 Living Room Level First Master Bath Features Stall Shower Master Bedroom Description 1st FloorFull BathWalk-In Closet Number Of Fireplaces 4 Number Of Rooms 12 Other Room1 Bedroom Other Room1 Dimensions 13x14 Other Room1 Level First Other Room2 Kitchen Other Room2 Dimensions 13x13 Other Room2 Level First

Property Features

Assessment Total 366000 Block Identifier 202 Building Assessment 244100 Community Living No Easement No Fha Age Restricted No Fuel Type Gas-Natural In Law Suite Yes Land Assessment 121900 Services Cable TV AvailableFiber Optic Available Sewer Public Sewer Sub Property Type Single Family Tax Amount 26527 Tax Rate Amount 7.248 Tax Year 2025 Utilities ElectricGas-Natural Water Public Water Water Heater Gas Year Built Description Approximate

Listing information © 2026 Garden State Multiple Listing Service,LLC.
Listing provided courtesy of Daunno Realty Services Llc: 732-396-3995.


Garden State MLS logo © 2026 Garden State Multiple Listing Service, LLC. All rights reserved. IDX information is provided exclusively for consumers' personal, non-commercial use and may not be used for any purpose other than to identify prospective properties consumers may be interested in purchasing. Information is deemed reliable but is not guaranteed accurate by the MLS or Daunno Realty Services, LLC. Notice: The dissemination of listings on this website does not constitute the consent required by N.J.A.C. 11:5.6.1 (n) for the advertisement of listings exclusively for sale by another broker. Any such consent must be obtained in writing from the listing broker.The data relating to real estate for sale or lease on this web site comes in part from GSMLS. Real estate listings held by brokerage firms other than Daunno Realty Services, LLC are marked with the GSMLS logo or an abbreviated logo and detailed information about them includes the name of the listing broker. Data last updated 2026-10-08T20:49:05.547.
 
https://bt-photos.global.ssl.fastly.net/gsmls/orig_boomver_1_4053530-2.jpg https://bt-photos.global.ssl.fastly.net/gsmls/orig_boomver_1_4053530-2.jpg https://bt-photos.global.ssl.fastly.net/gsmls/orig_boomver_1_4053530-2.jpg
Logo
Daunno Realty Services, LLC
206 Westfield Avenue
Clark NJ, 07066