Skip To Content

662 18th Ave

Irvington Twp., NJ 07111
  • $849,900
  • STATUS: Active
  • ON SITE: 10 Days
  • ID#: 4054999
UPDATED: 18 min ago
$849,900
  • 7
    BEDS
  • 0.07
    ACRES
  • 5
    BATHS
  • 1
    1/2 BATHS
  • 4,191
    SQFT
  • $203
    $/SQFT
Type:
Multi-Family
Built:
2026
County:

School Information

High School:

Description

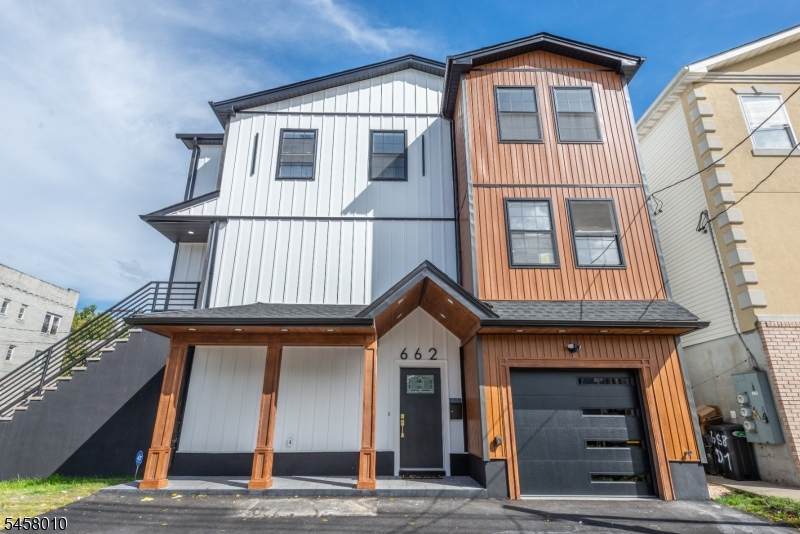
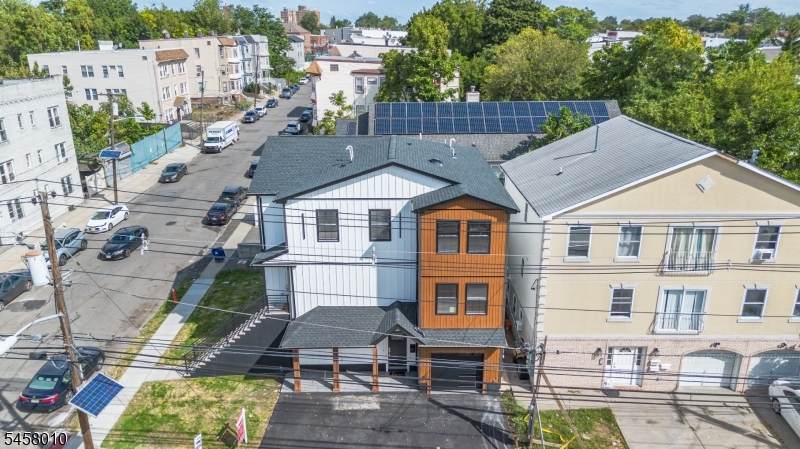
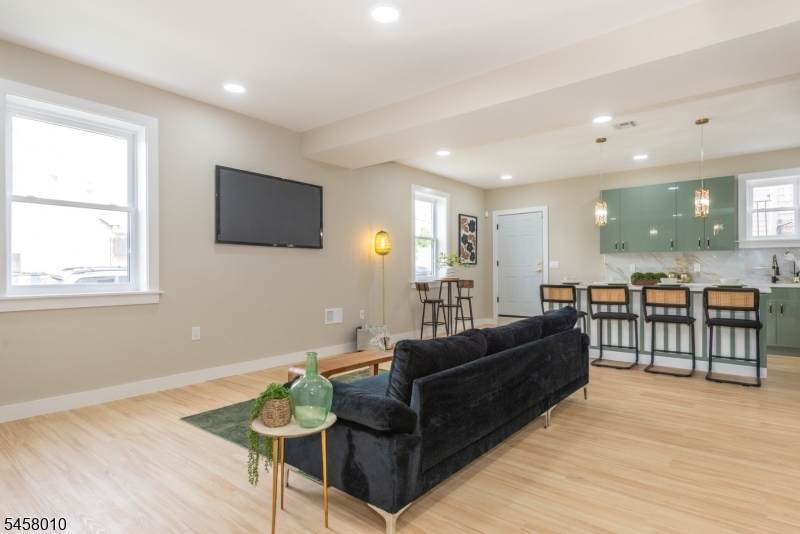
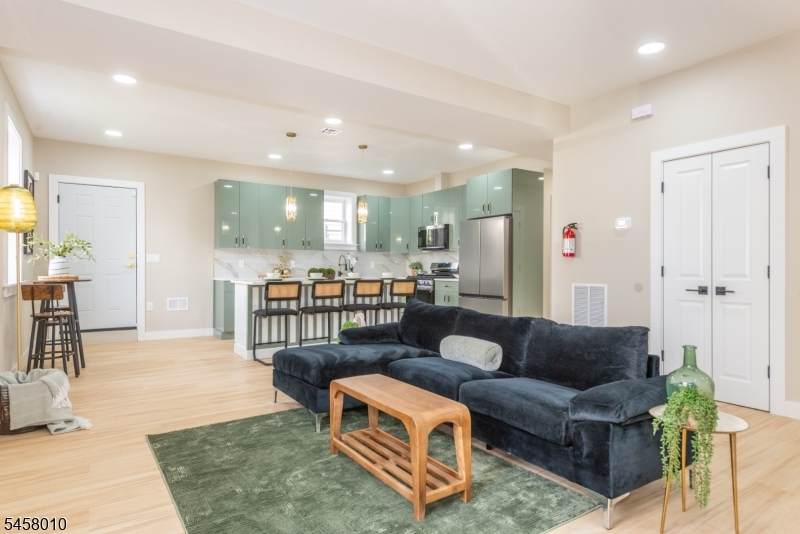
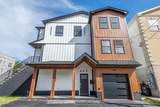
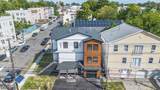
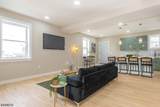
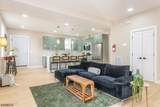
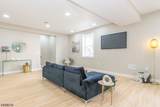
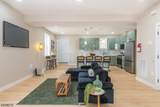
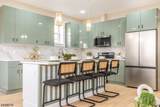
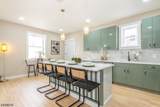
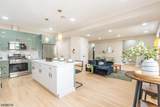
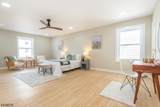
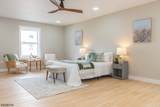
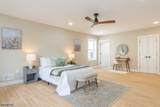
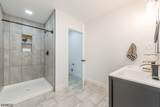
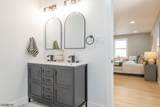
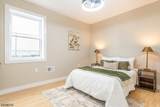
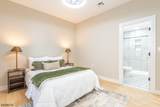
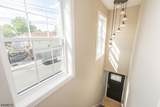
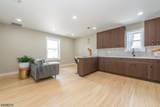
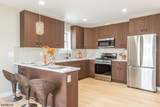
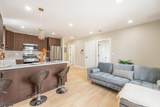
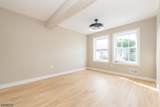
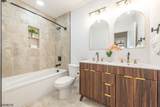
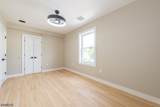
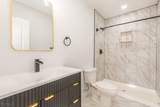
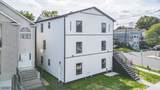
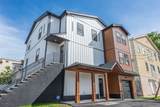
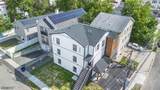
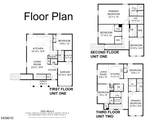
Nearly 4,000 square feet. Seven bedrooms. Five full bathrooms. 662 18th Avenue brings uncommon scale to Irvington's new-construction two-family market. The four-bedroom duplex features an expansive 23-foot living room, oversized kitchen with generous island, first-floor bedroom, 3.1 baths and a remarkably spacious primary suite with en-suite bath and walk-in closet. Multiple walk-in closets and dedicated laundry add practical storage and convenience. The second residence offers three bedrooms, two full baths, its own laundry and a well-appointed kitchen with quartz surfaces, stainless steel appliances and island seating. Throughout the home, contemporary finishes, central heating and air conditioning, recessed lighting and abundant natural light support everyday living. A one-car garage plus parking for additional vehicles provides valuable off-street parking. Additional benefits include a pre-installed ADT security system, builder-provided 2/10 Home Owner's Warranty and eligibility for Irvington's five-year tax abatement. This property is eligible for CRA loan programs offering below-market interest rates and no borrower-paid mortgage insurance, subject to borrower and program requirements. For an owner-occupant, the second residence offers income potential while preserving the space and privacy of a substantial home.

Monthly Payment Calculator


Garden State MLS logo © 2026 Garden State Multiple Listing Service, LLC. All rights reserved. IDX information is provided exclusively for consumers' personal, non-commercial use and may not be used for any purpose other than to identify prospective properties consumers may be interested in purchasing. Information is deemed reliable but is not guaranteed accurate by the MLS or Daunno Realty Services, LLC. Notice: The dissemination of listings on this website does not constitute the consent required by N.J.A.C. 11:5.6.1 (n) for the advertisement of listings exclusively for sale by another broker. Any such consent must be obtained in writing from the listing broker.The data relating to real estate for sale or lease on this web site comes in part from GSMLS. Real estate listings held by brokerage firms other than Daunno Realty Services, LLC are marked with the GSMLS logo or an abbreviated logo and detailed information about them includes the name of the listing broker. Data last updated 2026-10-05T10:49:00.963.
www.daunnorealty.com/homes/181521070
Print Image

662 18th Ave Irvington Twp., NJ 07111

  • Price: $849,900
  • Status: Active
  • On Site: 10 Days
  • Updated: 18 min ago
  • ID#: 4054999
7
Beds
5
Baths
1
½ Baths
0.07
Acres
4,191
SQFT
$203
$/SQFT
2026
Built
County:
Essex
Area:
Irvington Twp.
High School:
Irvington
Property Description
Nearly 4,000 square feet. Seven bedrooms. Five full bathrooms. 662 18th Avenue brings uncommon scale to Irvington's new-construction two-family market. The four-bedroom duplex features an expansive 23-foot living room, oversized kitchen with generous island, first-floor bedroom, 3.1 baths and a remarkably spacious primary suite with en-suite bath and walk-in closet. Multiple walk-in closets and dedicated laundry add practical storage and convenience. The second residence offers three bedrooms, two full baths, its own laundry and a well-appointed kitchen with quartz surfaces, stainless steel appliances and island seating. Throughout the home, contemporary finishes, central heating and air conditioning, recessed lighting and abundant natural light support everyday living. A one-car garage plus parking for additional vehicles provides valuable off-street parking. Additional benefits include a pre-installed ADT security system, builder-provided 2/10 Home Owner's Warranty and eligibility for Irvington's five-year tax abatement. This property is eligible for CRA loan programs offering below-market interest rates and no borrower-paid mortgage insurance, subject to borrower and program requirements. For an owner-occupant, the second residence offers income potential while preserving the space and privacy of a substantial home.
Exterior Features

Approximate Lot Size 52 X 55 Color Of Building Brn/Blk/Wh Exterior Description Vinyl Siding Exterior Features See Remarks Garage Description Attached Garage Lot Description Level Lot Number Of Parking Spaces 3 Parking Driveway Description Additional ParkingOff-Street Parking Roof Description Composition Shingle

Interior Features

Basement No Cooling 2 UnitsCentral Air Heating 2 UnitsForced Hot Air Interior Features Carbon Monoxide DetectorFire ExtinguisherHigh CeilingsSecurity SystemSmoke DetectorVinyl-Linoleum FloorsWalk-In Closet Total Number Of Rooms 11 Unit1 Appliances Equipment Carbon Monoxide DetectorDishwasherMicrowave OvenRange/Oven - GasRefrigeratorSecurity SystemSmoke Detector Unit1 Baths 3.1 Unit1 Bedrooms 4 Unit1 Fireplaces 0 Unit1 Handicap Modified No Unit1 Levels 2 Unit1 Room Description BedroomsEat-In KitchenLiving/Dining RoomMaster Bedroom Unit1 Rooms 6 Unit1 Security Deposit 0 Unit1 Sq Ft 2794 Unit2 Appliances Equipment Carbon Monoxide DetectorMicrowave OvenRange/Oven - GasRefrigeratorSmoke Detector Unit2 Baths 2.0 Unit2 Bedrooms 3 Unit2 Fireplaces 0 Unit2 Levels 1 Unit2 Room Description BedroomsKitchenLiving/Dining Room Unit2 Rooms 5 Unit2 Sq Ft 1397

Property Features

Assessment Total 128000 Building Assessment 0 Easement Unknown Exclusions All staging and personal property. Fha Age Restricted No Fuel Type Gas-Natural Gross Operating Income 0 Home Warranty Yes Land Assessment 128000 Net Operating Income 5 Sewer Public Sewer Tax Amount 3311 Tax Rate Amount 2.587 Tax Rate Year 2026 Tax Year 2025 Total Operating Expense 0 Unit Style 3-Three StoryUnder/Over Unit1 Owner Tenant Pays Owner Pays WaterTenant Pays ElectricTenant Pays GasTenant Pays Heat Unit1 Rent 0 Unit2 Handicap Modified No Unit2 Owner Tenant Pays Owner Pays WaterTenant Pays ElectricTenant Pays GasTenant Pays Heat Unit2 Rent 0 Unit2 Security Deposit 0 Utilities ElectricGas-Natural Water Public Water Water Heater Gas Year Built Description Standing

Listing information © 2026 Garden State Multiple Listing Service,LLC.
Listing provided courtesy of Keller Williams - Nj Metro Group: 973-783-7400.


Garden State MLS logo © 2026 Garden State Multiple Listing Service, LLC. All rights reserved. IDX information is provided exclusively for consumers' personal, non-commercial use and may not be used for any purpose other than to identify prospective properties consumers may be interested in purchasing. Information is deemed reliable but is not guaranteed accurate by the MLS or Daunno Realty Services, LLC. Notice: The dissemination of listings on this website does not constitute the consent required by N.J.A.C. 11:5.6.1 (n) for the advertisement of listings exclusively for sale by another broker. Any such consent must be obtained in writing from the listing broker.The data relating to real estate for sale or lease on this web site comes in part from GSMLS. Real estate listings held by brokerage firms other than Daunno Realty Services, LLC are marked with the GSMLS logo or an abbreviated logo and detailed information about them includes the name of the listing broker. Data last updated 2026-10-05T10:49:00.963.
 
https://bt-photos.global.ssl.fastly.net/gsmls/orig_boomver_1_4054999-2.jpg https://bt-photos.global.ssl.fastly.net/gsmls/orig_boomver_1_4054999-2.jpg https://bt-photos.global.ssl.fastly.net/gsmls/orig_boomver_1_4054999-2.jpg
Logo
Daunno Realty Services, LLC
206 Westfield Avenue
Clark NJ, 07066