


Description
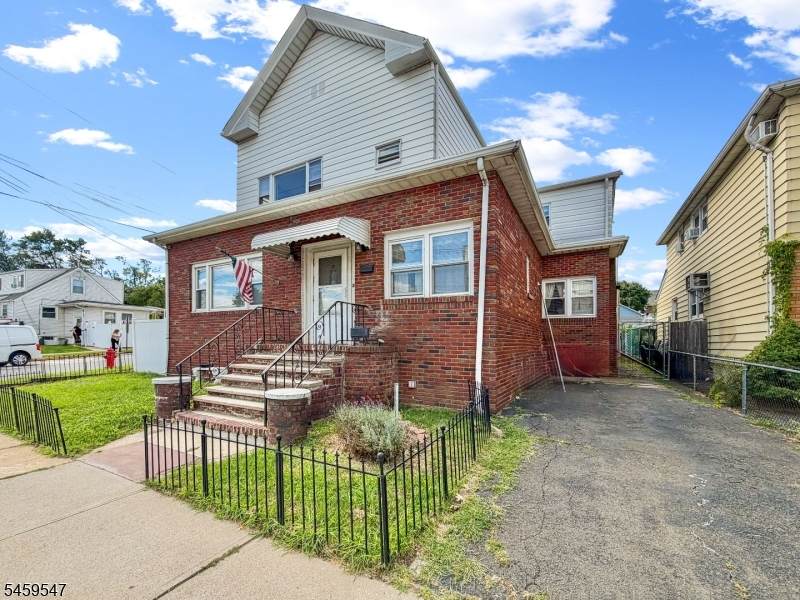
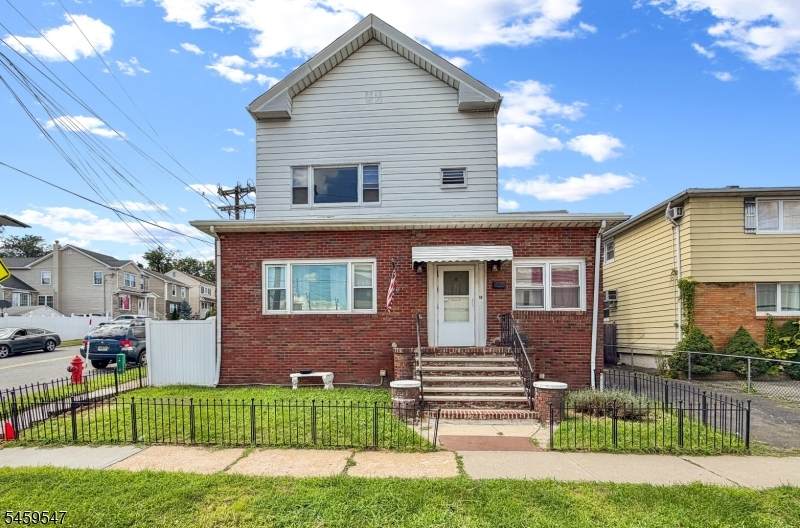
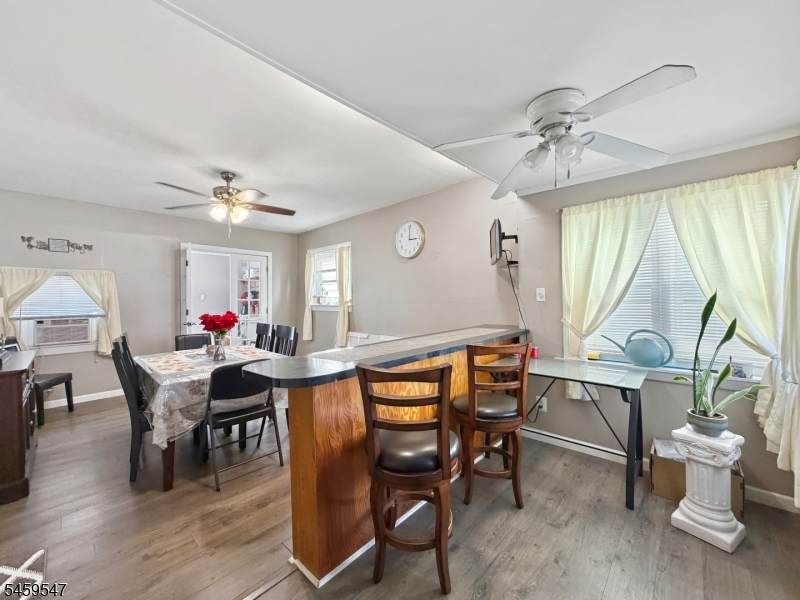
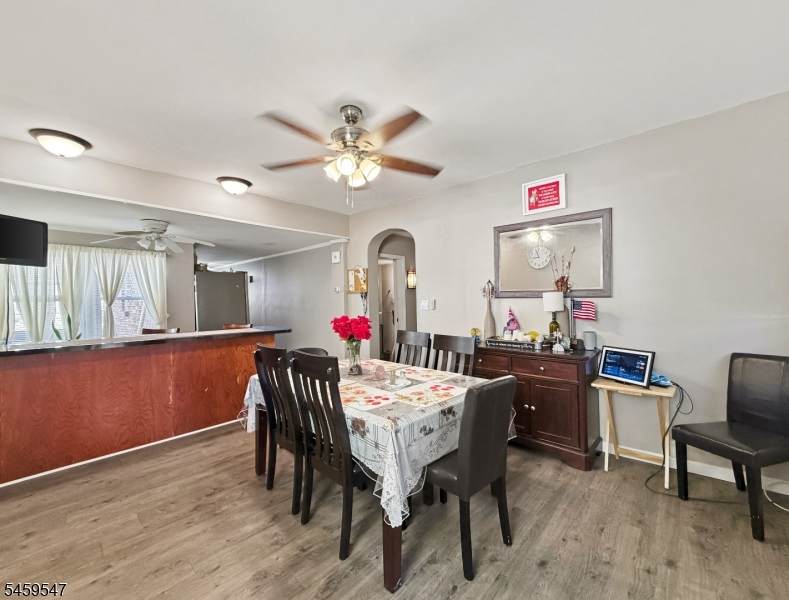
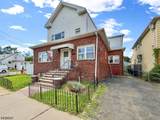
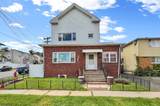
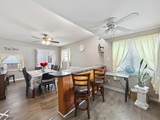
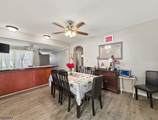
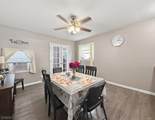
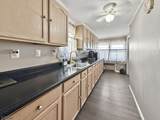
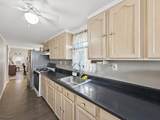
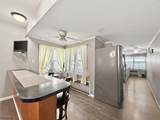
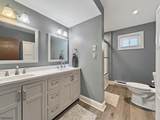
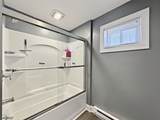
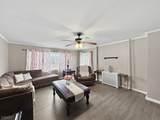
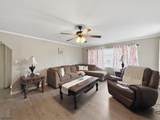
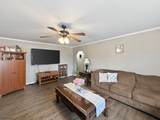
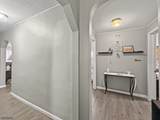
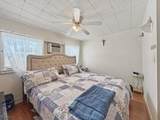
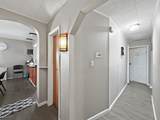
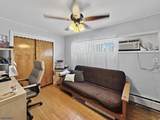
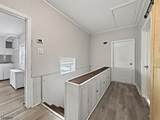
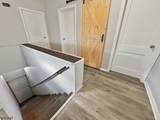
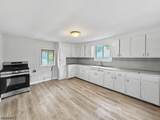
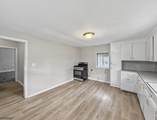
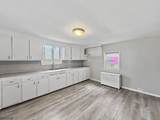
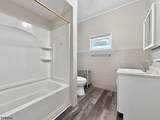
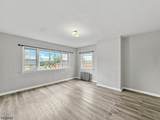
Welcome to your next great investment in the heart of Lyndhurst. This beautifully maintained 2-family multi-family property offers the perfect blend of suburban charm, urban convenience, & incredible income-generating potential. Situated in a highly desirable, walkable neighborhood, this property is ideal for savvy investors looking to add to their portfolio or primary home buyers wanting to live in one unit while letting the rental income cover the mortgage. The home features 3 separate entrances for maximum privacy & convenience, ensuring each unit has its own dedicated access point. Step inside from the flat, low-maintenance, fully fenced-in backyard through a lovely enclosed porch a perfect, weather-protected transition space that leads directly into the home. 8 yr old roof brings great peace of mind. The 1st floor unit features a spacious layout w a bright living room, an updated kitchen, directly off the dining room, 2 generously sized bedrooms, & a full bathroom, along with direct access to the basement & backyard. Upstairs, the 2nd floor unit offers an equally inviting floor plan filled w excellent natural light, boasting a large living area, an eat-in kitchen, 3 comfortable bedrooms, & another full bathroom. Down below, the full, partially finished basement provides ample storage space, dedicated laundry hookups for both units, living space. Including 1st fl furnace, 1 yr old, & 2nd fl furnace, 6 yr old. Separate utility meter & furnaces. 2 Driveways.
-
5BEDS
-
0.11ACRES
-
2BATHS
-
01/2 BATHS
School Ratings & Info
Description
Welcome to your next great investment in the heart of Lyndhurst. This beautifully maintained 2-family multi-family property offers the perfect blend of suburban charm, urban convenience, & incredible income-generating potential. Situated in a highly desirable, walkable neighborhood, this property is ideal for savvy investors looking to add to their portfolio or primary home buyers wanting to live in one unit while letting the rental income cover the mortgage. The home features 3 separate entrances for maximum privacy & convenience, ensuring each unit has its own dedicated access point. Step inside from the flat, low-maintenance, fully fenced-in backyard through a lovely enclosed porch a perfect, weather-protected transition space that leads directly into the home. 8 yr old roof brings great peace of mind. The 1st floor unit features a spacious layout w a bright living room, an updated kitchen, directly off the dining room, 2 generously sized bedrooms, & a full bathroom, along with direct access to the basement & backyard. Upstairs, the 2nd floor unit offers an equally inviting floor plan filled w excellent natural light, boasting a large living area, an eat-in kitchen, 3 comfortable bedrooms, & another full bathroom. Down below, the full, partially finished basement provides ample storage space, dedicated laundry hookups for both units, living space. Including 1st fl furnace, 1 yr old, & 2nd fl furnace, 6 yr old. Separate utility meter & furnaces. 2 Driveways.
 © 2026 Garden State Multiple Listing Service, LLC. All rights reserved. IDX information is provided exclusively for consumers' personal, non-commercial use and may not be used for any purpose other than to identify prospective properties consumers may be interested in purchasing. Information is deemed reliable but is not guaranteed accurate by the MLS or Daunno Realty Services, LLC. Notice: The dissemination of listings on this website does not constitute the consent required by N.J.A.C. 11:5.6.1 (n) for the advertisement of listings exclusively for sale by another broker. Any such consent must be obtained in writing from the listing broker.The data relating to real estate for sale or lease on this web site comes in part from GSMLS. Real estate listings held by brokerage firms other than Daunno Realty Services, LLC are marked with the GSMLS logo or an abbreviated logo and detailed information about them includes the name of the listing broker.
Data last updated 2026-10-05T09:48:50.613.