Skip To Content

77 Brookside Ave

Irvington Twp., NJ 07111
  • $799,000
  • STATUS: Active
  • ON SITE: 34 Days
  • ID#: 4052059
$799,000
  • 6
    BEDS
  • 0.05
    ACRES
  • 4
    BATHS
  • 1
    1/2 BATHS
Type:
Multi-Family
Built:
2026
County:

School Ratings & Info

Description

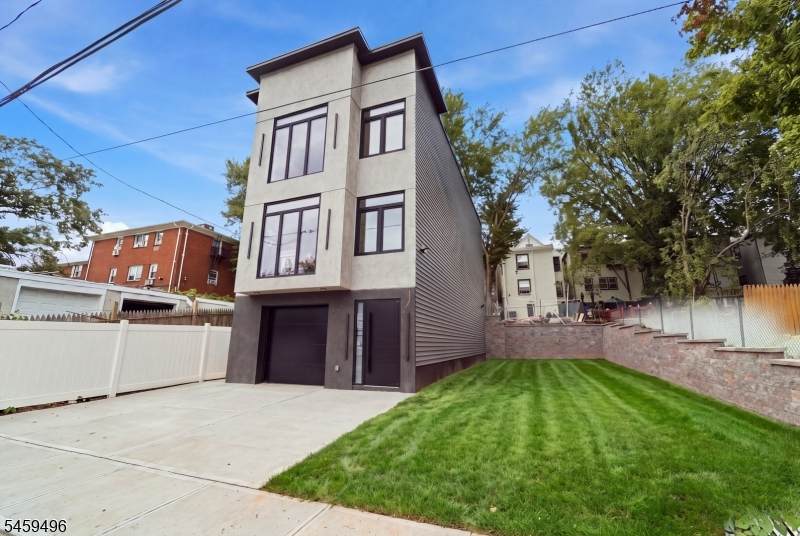
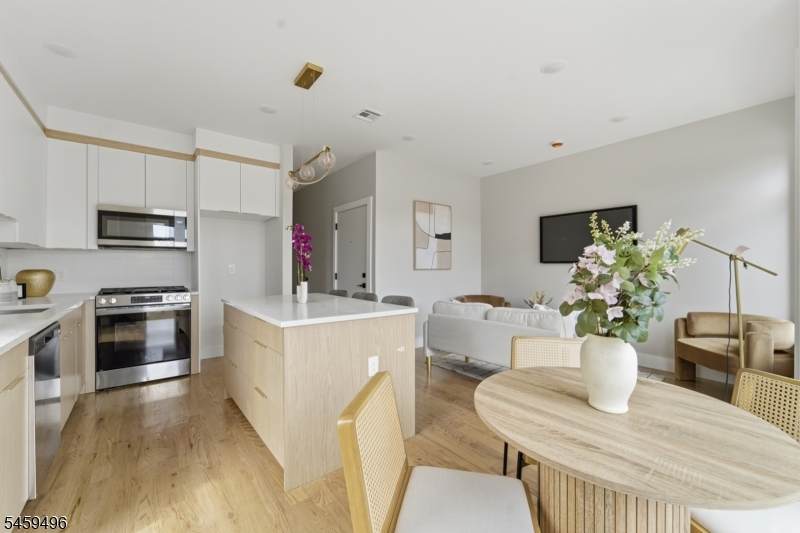
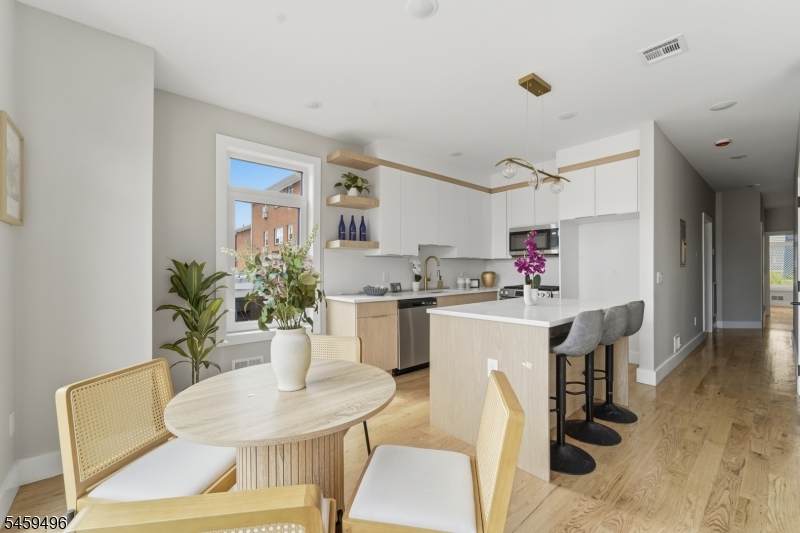
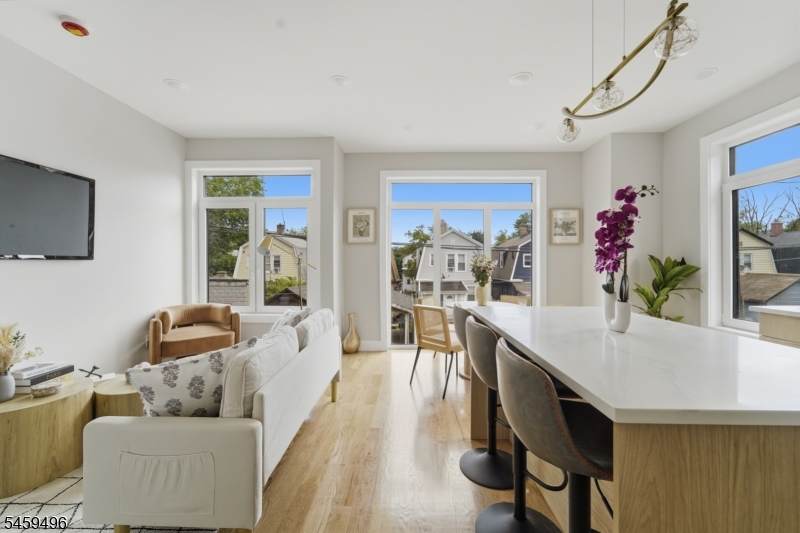
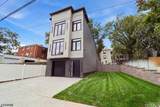
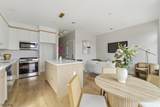
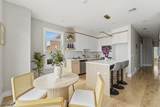
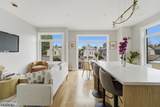
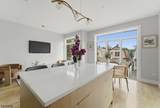
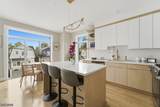
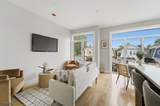
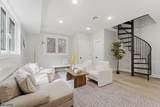
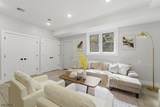
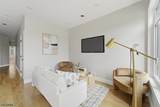
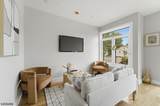
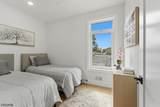
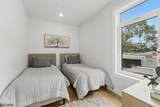
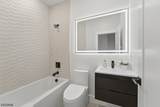
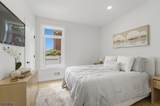
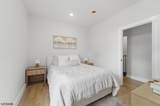
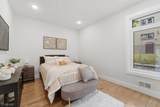
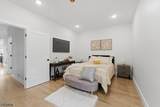
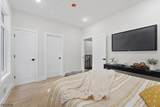
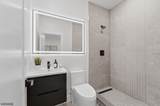
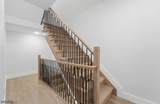
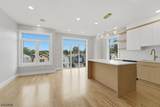
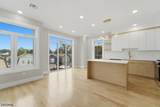
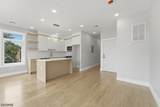
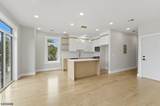
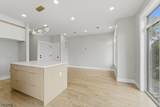
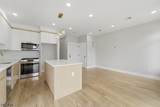
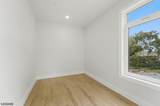
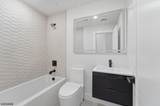
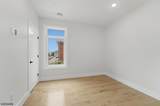
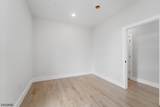
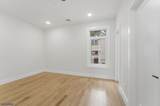
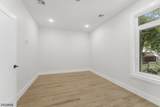
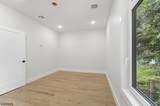
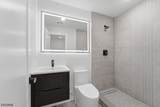
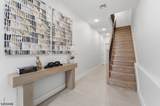
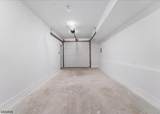
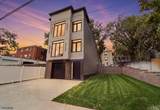
SHOW STOPPER!! Sensational CUSTOM NEW CONSTRUCTION 2-family Home. Thoughtfully designed for both convenience and elevated entertaining, this residence truly has it all. Featuring 6 bedrooms, 5 baths, gorgeous hardwood floors, and soaring 9-foot ceilings, this luxurious home offers a versatile layout and substantial living space inside and out. Abundant natural light pours through European windows, complemented by custom doors and distinctive tile finishes throughout. With three levels of finely crafted living space, each floor presents an inviting and functional floor plan. The center island style kitchens are equipped with ultra stainless steel appliance packages, ceiling-height cabinetry, and sleek quartz countertops. Spiral staircases lead to a flexible lower-level retreat ideal for a media room, yoga studio, office or recreation space complete with an additional bath, laundry area, and garage access. The first and second floors each offer 3 spacious bedrooms and 2 fully tiled baths, while the primary suites exude modern luxury with generous walk-in closets, floating vanities, and touchscreen mirrors. All this at a value that is truly unmatched in today's market. Incredibly low taxes and 5 year benefits apply. Conveniently located close to parks, shops, eateries, NYC commute, & so much MORE!

Monthly Payment Calculator


Garden State MLS logo © 2026 Garden State Multiple Listing Service, LLC. All rights reserved. IDX information is provided exclusively for consumers' personal, non-commercial use and may not be used for any purpose other than to identify prospective properties consumers may be interested in purchasing. Information is deemed reliable but is not guaranteed accurate by the MLS or Daunno Realty Services, LLC. Notice: The dissemination of listings on this website does not constitute the consent required by N.J.A.C. 11:5.6.1 (n) for the advertisement of listings exclusively for sale by another broker. Any such consent must be obtained in writing from the listing broker.The data relating to real estate for sale or lease on this web site comes in part from GSMLS. Real estate listings held by brokerage firms other than Daunno Realty Services, LLC are marked with the GSMLS logo or an abbreviated logo and detailed information about them includes the name of the listing broker. Data last updated 2026-10-14T23:49:33.06.
www.daunnorealty.com/homes/181087559
Print Image

77 Brookside Ave Irvington Twp., NJ 07111

  • Price: $799,000
  • Status: Active
  • On Site: 34 Days
  • ID#: 4052059
6
Beds
4
Baths
1
½ Baths
0.05
Acres
2026
Built
County:
Essex
Area:
Irvington Twp.
Property Description
SHOW STOPPER!! Sensational CUSTOM NEW CONSTRUCTION 2-family Home. Thoughtfully designed for both convenience and elevated entertaining, this residence truly has it all. Featuring 6 bedrooms, 5 baths, gorgeous hardwood floors, and soaring 9-foot ceilings, this luxurious home offers a versatile layout and substantial living space inside and out. Abundant natural light pours through European windows, complemented by custom doors and distinctive tile finishes throughout. With three levels of finely crafted living space, each floor presents an inviting and functional floor plan. The center island style kitchens are equipped with ultra stainless steel appliance packages, ceiling-height cabinetry, and sleek quartz countertops. Spiral staircases lead to a flexible lower-level retreat ideal for a media room, yoga studio, office or recreation space complete with an additional bath, laundry area, and garage access. The first and second floors each offer 3 spacious bedrooms and 2 fully tiled baths, while the primary suites exude modern luxury with generous walk-in closets, floating vanities, and touchscreen mirrors. All this at a value that is truly unmatched in today's market. Incredibly low taxes and 5 year benefits apply. Conveniently located close to parks, shops, eateries, NYC commute, & so much MORE!
Exterior Features

Approximate Lot Size 25 X 80 Exterior Description StuccoVinyl Siding Exterior Features CurbsSeeRemFencVnyl Garage Description Attached Garage Lot Description Level Lot Number Of Parking Spaces 2 Parking Driveway Description 2 Car Width Roof Description FlatRubberized

Interior Features

Basement Yes Basement Description FinishedWalkout Cooling 2 UnitsCentral Air Heating 2 UnitsForced Hot Air Interior Features Carbon Monoxide DetectorFire ExtinguisherHigh CeilingsSmoke DetectorWalk-In ClosetWood Floors Total Number Of Rooms 13 Unit1 Appliances Equipment Carbon Monoxide DetectorDishwasherMicrowave OvenRange/Oven - GasRefrigeratorSmoke Detector Unit1 Baths 2.5 Unit1 Bedrooms 3 Unit1 Fireplaces 0 Unit1 Handicap Modified No Unit1 Levels 1 Unit1 Room Description BedroomsEat-In KitchenLiving RoomRec RoomUtility Room Unit1 Rooms 7 Unit1 Security Deposit 9999 Unit1 Sq Ft 9999 Unit2 Appliances Equipment Carbon Monoxide DetectorDishwasherMicrowave OvenRange/Oven - GasRefrigeratorSmoke Detector Unit2 Baths 2.0 Unit2 Bedrooms 3 Unit2 Fireplaces 0 Unit2 Levels 2 Unit2 Room Description BedroomsEat-In KitchenLiving RoomUtility Room Unit2 Rooms 6 Unit2 Sq Ft 9999

Property Features

Assessment Total 100700 Building Assessment 0 Easement Unknown Fha Age Restricted No Fuel Type Gas-Natural Gross Operating Income 9999 Land Assessment 100700 Net Operating Income 9999 Services Cable TV Available Sewer Public Sewer Tax Amount 2605 Tax Rate Amount 2.587 Tax Rate Year 2026 Tax Year 2025 Total Operating Expense 9999 Unit Style 3-Three Story Unit1 Owner Tenant Pays Owner Pays WaterTenant Pays ElectricTenant Pays GasTenant Pays Heat Unit1 Rent 9999 Unit2 Handicap Modified No Unit2 Owner Tenant Pays Owner Pays WaterTenant Pays ElectricTenant Pays GasTenant Pays Heat Unit2 Rent 9999 Unit2 Security Deposit 9999 Utilities All Underground Water Public Water Water Heater Gas Year Built Description Standing Zoning Residential

Listing information © 2026 Garden State Multiple Listing Service,LLC.
Listing provided courtesy of : 908-686-7800.


Garden State MLS logo © 2026 Garden State Multiple Listing Service, LLC. All rights reserved. IDX information is provided exclusively for consumers' personal, non-commercial use and may not be used for any purpose other than to identify prospective properties consumers may be interested in purchasing. Information is deemed reliable but is not guaranteed accurate by the MLS or Daunno Realty Services, LLC. Notice: The dissemination of listings on this website does not constitute the consent required by N.J.A.C. 11:5.6.1 (n) for the advertisement of listings exclusively for sale by another broker. Any such consent must be obtained in writing from the listing broker.The data relating to real estate for sale or lease on this web site comes in part from GSMLS. Real estate listings held by brokerage firms other than Daunno Realty Services, LLC are marked with the GSMLS logo or an abbreviated logo and detailed information about them includes the name of the listing broker. Data last updated 2026-10-14T23:49:33.06.
 
https://bt-photos.global.ssl.fastly.net/gsmls/orig_boomver_1_4052059-2.jpg https://bt-photos.global.ssl.fastly.net/gsmls/orig_boomver_1_4052059-2.jpg https://bt-photos.global.ssl.fastly.net/gsmls/orig_boomver_1_4052059-2.jpg
Logo
Daunno Realty Services, LLC
206 Westfield Avenue
Clark NJ, 07066