Skip To Content

77 Schwin Drive

Clark Twp., NJ 07066
  • $825,000
  • STATUS: Active
  • ON SITE: 6 Days
  • ID#: 4056290
New On Site 6 Days Ago
UPDATED: 38 min ago
$825,000
  • 4
    BEDS
  • 0.37
    ACRES
  • 3
    BATHS
  • 0
    1/2 BATHS
Neighborhood:
Type:
Single-Family Home
County:
Area:

School Information

Elementary School:
Middle School:
High School:

Description

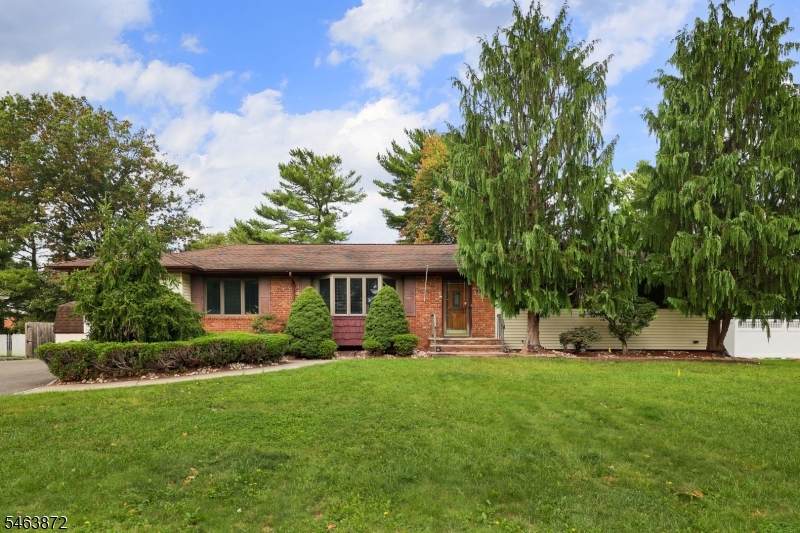
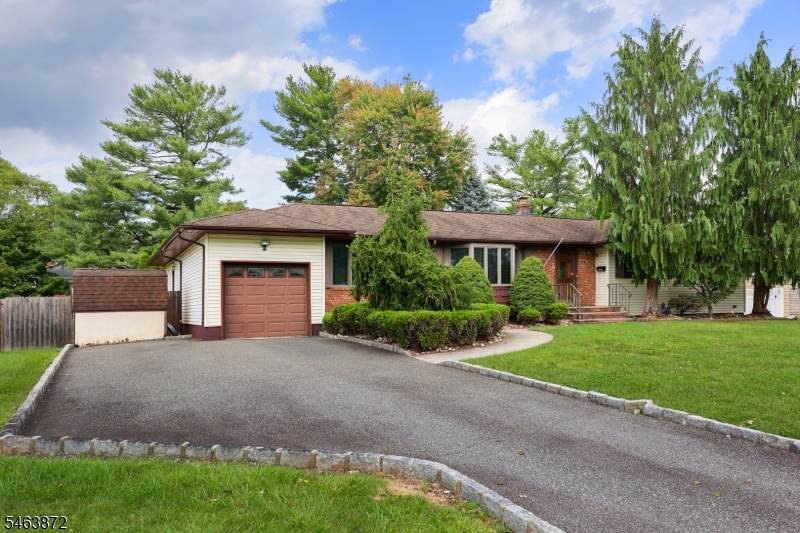
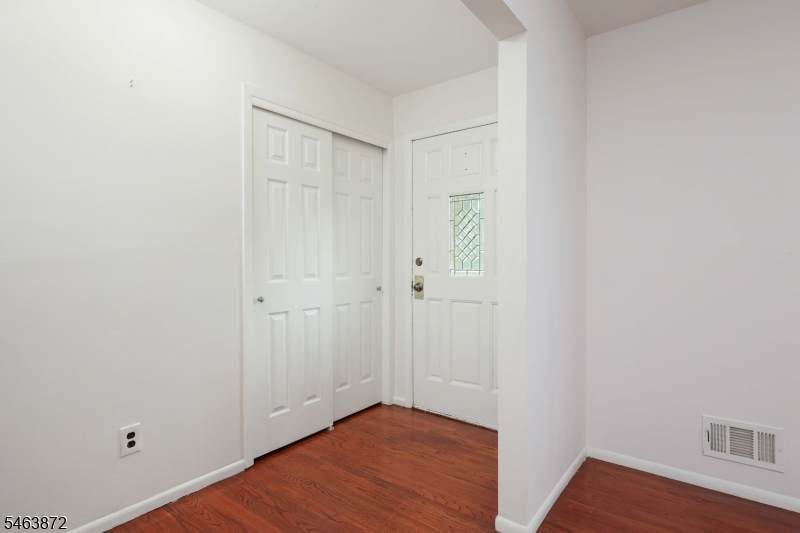
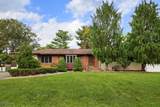
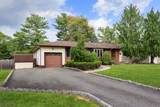
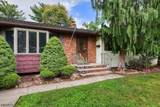
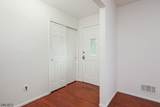
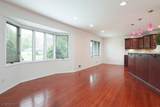
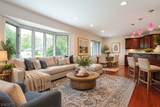
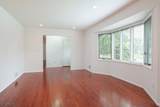
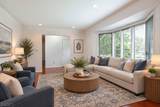
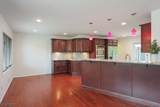
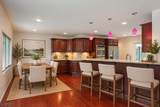
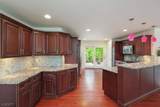
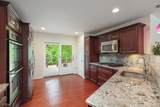
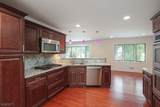
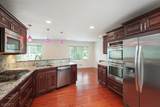
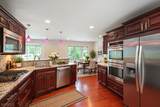
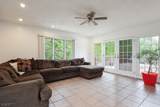
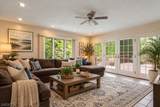
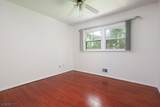
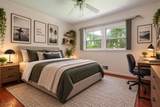
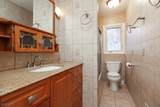
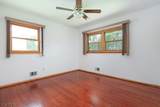
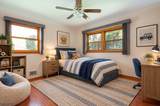
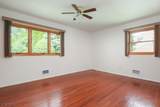
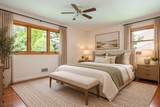
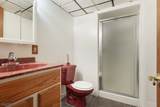
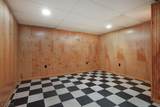
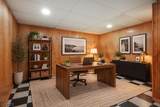
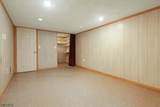
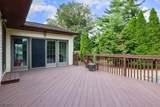
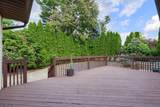
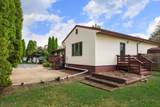
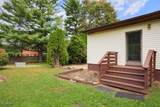
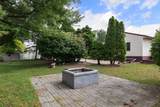
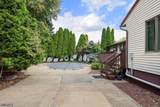
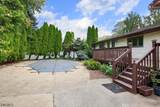
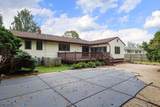
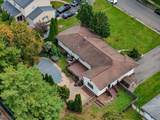
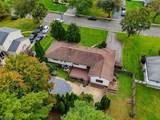
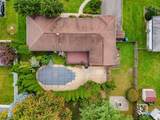
Absolutely beautiful ranch situated on a popular street in the desirable town of Clark! This home offers 4 bedrooms and 3 full bathrooms. From the minute you enter you will be captivated by the open floor plan from the living room, dining room and gourmet kitchen which has custom cabinets, granite counters, a decorative backsplash, stainless steel appliances and a breakfast bar. The spacious family room has sliders that lead to the deck, patio and inground pool. The generous sized backyard is amazing! The finished basement has the perfect area for a home office, rec room and so much more! Newer items include: the furnace, central air, hot water heater, pool liner and cover to name a few. This is definitely one floor living at it's best!

Monthly Payment Calculator


Garden State MLS logo © 2026 Garden State Multiple Listing Service, LLC. All rights reserved. IDX information is provided exclusively for consumers' personal, non-commercial use and may not be used for any purpose other than to identify prospective properties consumers may be interested in purchasing. Information is deemed reliable but is not guaranteed accurate by the MLS or Daunno Realty Services, LLC. Notice: The dissemination of listings on this website does not constitute the consent required by N.J.A.C. 11:5.6.1 (n) for the advertisement of listings exclusively for sale by another broker. Any such consent must be obtained in writing from the listing broker.The data relating to real estate for sale or lease on this web site comes in part from GSMLS. Real estate listings held by brokerage firms other than Daunno Realty Services, LLC are marked with the GSMLS logo or an abbreviated logo and detailed information about them includes the name of the listing broker. Data last updated 2026-10-08T20:49:05.547.
www.daunnorealty.com/homes/181715335
Print Image

77 Schwin Drive Clark Twp., NJ 07066

  • Price: $825,000
  • Status: Active
  • On Site: 6 Days
  • Updated: 38 min ago
  • ID#: 4056290
4
Beds
3
Baths
0
½ Baths
0.37
Acres
Neighborhood:
Oak Ridge
County:
Union
Area:
Clark Twp.
Elementary School:
Hehnly
Middle School:
Kumpf M.S.
High School:
Johnson Hs
Property Description
Absolutely beautiful ranch situated on a popular street in the desirable town of Clark! This home offers 4 bedrooms and 3 full bathrooms. From the minute you enter you will be captivated by the open floor plan from the living room, dining room and gourmet kitchen which has custom cabinets, granite counters, a decorative backsplash, stainless steel appliances and a breakfast bar. The spacious family room has sliders that lead to the deck, patio and inground pool. The generous sized backyard is amazing! The finished basement has the perfect area for a home office, rec room and so much more! Newer items include: the furnace, central air, hot water heater, pool liner and cover to name a few. This is definitely one floor living at it's best!
Exterior Features

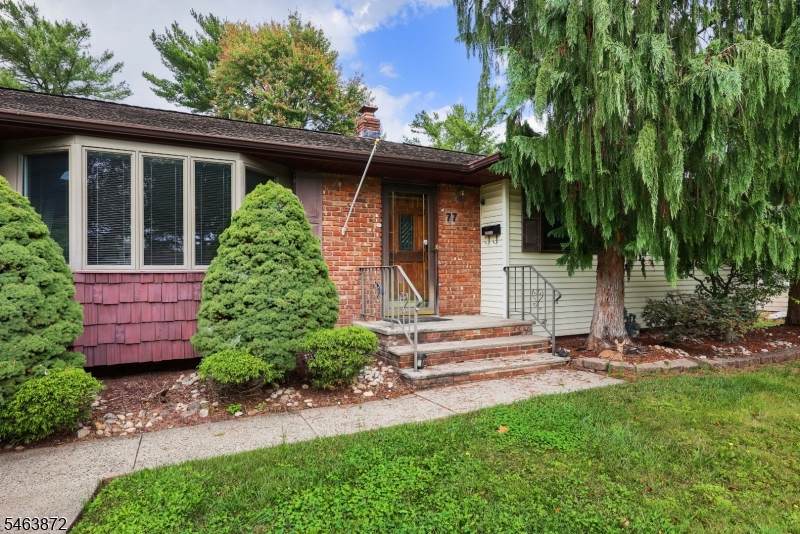
Approximate Lot Size 108X150 Exterior Description BrickVinyl SidingWood Shingle Exterior Features DeckPatioStorage ShedThermal Windows/DoorsWood Fence Garage Description AttachedInEntrnc Lot Description Level Lot Parking Driveway Description Blacktop Pool Yes Pool Description In-Ground Pool Primary Style Ranch Roof Description Asphalt Shingle Style Ranch

Interior Features

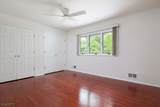
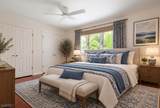
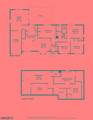
Appliances Cooktop - GasDishwasherDryerMicrowave OvenRefrigeratorSump PumpWall Oven(s) - GasWasher Basement Yes Basement Description Finished-PartiallyFrench DrainFull Basement Level Rooms Bath(s) OtherDenLaundry RoomOfficeStorage RoomUtility Room Bedroom1 Dimensions 15x12 Bedroom1 Level First Bedroom2 Dimensions 14x12 Bedroom2 Level First Bedroom3 Dimensions 14x11 Bedroom3 Level First Bedroom4 Dimensions 11x10 Bedroom4 Level First Cooling Central Air Den Dimensions 26x10 Den Level Basement Dining Area Living/Dining Combo Dining Room Dimensions 12x10 Dining Room Level First Family Room Dimensions 19x16 Family Room Level First Fireplace Description Family RoomGas Ventless Flooring TileWood Heating Forced Hot Air Kitchen Area Breakfast BarEat-In KitchenSeparate Dining Area Kitchen Dimensions 23x16 Kitchen Level First Level1 Rooms 4 Or More BedroomsBath MainBath(s) OtherDining RoomFamily RoomLiving Room Level2 Rooms Attic Living Room Dimensions 12x12 Living Room Level First Number Of Fireplaces 1 Number Of Rooms 9 Other Room1 Office Other Room1 Dimensions 15x10 Other Room1 Level Basement Other Room2 Utility Room Other Room2 Dimensions 20x11 Other Room2 Level Basement Other Room3 Storage Room Other Room3 Dimensions 13x12 Other Room3 Level Basement

Property Features

Assessment Total 448000 Block Identifier 6 Building Assessment 223600 Community Living No Easement Unknown Fha Age Restricted No Fuel Type Gas-Natural Land Assessment 224400 Services Cable TV AvailableGarbage Extra Charge Sewer Public SewerSewer Charge Extra Sub Property Type Single Family Tax Amount 10165 Tax Rate Amount 2.269 Tax Year 2025 Utilities ElectricGas-Natural Water Public Water Water Heater Gas Year Built Description Unknown

Listing information © 2026 Garden State Multiple Listing Service,LLC.
Listing provided courtesy of Daunno Realty Services Llc: 732-396-3995.


Garden State MLS logo © 2026 Garden State Multiple Listing Service, LLC. All rights reserved. IDX information is provided exclusively for consumers' personal, non-commercial use and may not be used for any purpose other than to identify prospective properties consumers may be interested in purchasing. Information is deemed reliable but is not guaranteed accurate by the MLS or Daunno Realty Services, LLC. Notice: The dissemination of listings on this website does not constitute the consent required by N.J.A.C. 11:5.6.1 (n) for the advertisement of listings exclusively for sale by another broker. Any such consent must be obtained in writing from the listing broker.The data relating to real estate for sale or lease on this web site comes in part from GSMLS. Real estate listings held by brokerage firms other than Daunno Realty Services, LLC are marked with the GSMLS logo or an abbreviated logo and detailed information about them includes the name of the listing broker. Data last updated 2026-10-08T20:49:05.547.
 
https://bt-photos.global.ssl.fastly.net/gsmls/orig_boomver_1_4056290-2.jpg https://bt-photos.global.ssl.fastly.net/gsmls/orig_boomver_1_4056290-2.jpg https://bt-photos.global.ssl.fastly.net/gsmls/orig_boomver_1_4056290-2.jpg
Logo
Daunno Realty Services, LLC
206 Westfield Avenue
Clark NJ, 07066