



Skip To Content

803 Devon St

Kearny Town, NJ 07032
  • $850,000
  • STATUS: Active
  • ON SITE: 5 Days
  • ID#: 4055674
New On Site 5 Days Ago
UPDATED: 58 min ago
$850,000
  • 5
    BEDS
  • 0.11
    ACRES
  • 3
    BATHS
  • 0
    1/2 BATHS
Type:
Multi-Family
Built:
1915
County:
Area:

School Ratings & Info

Description

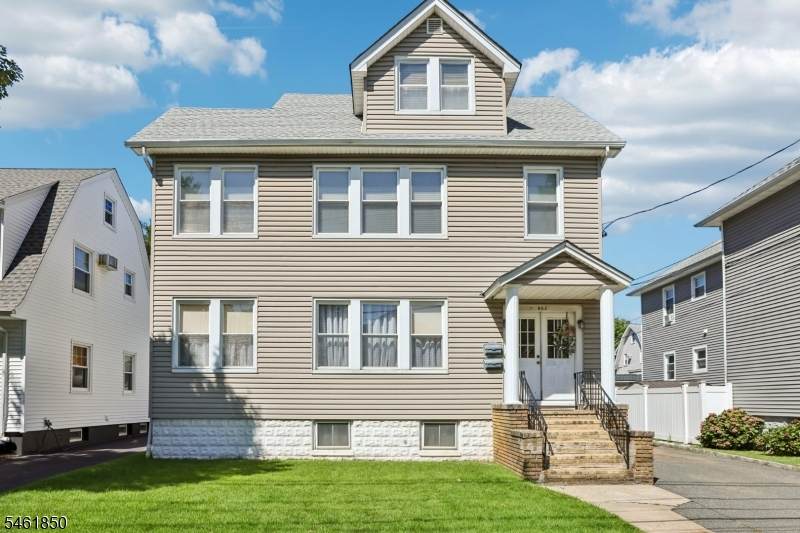
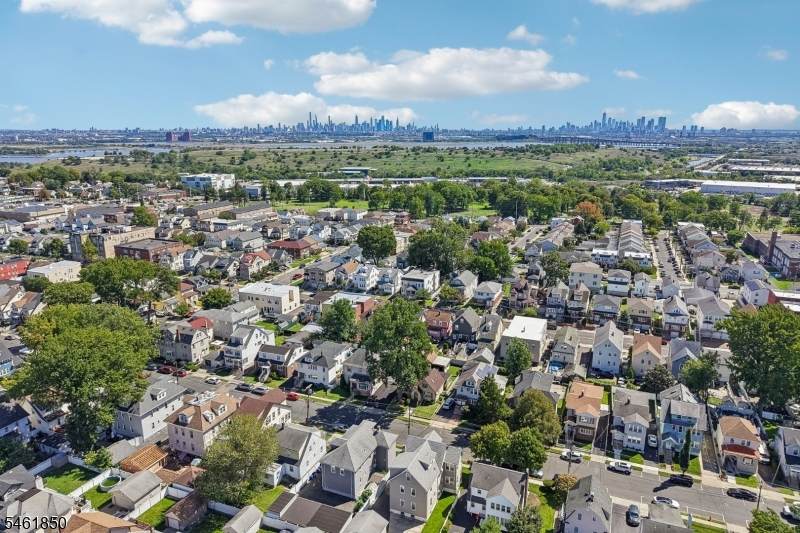
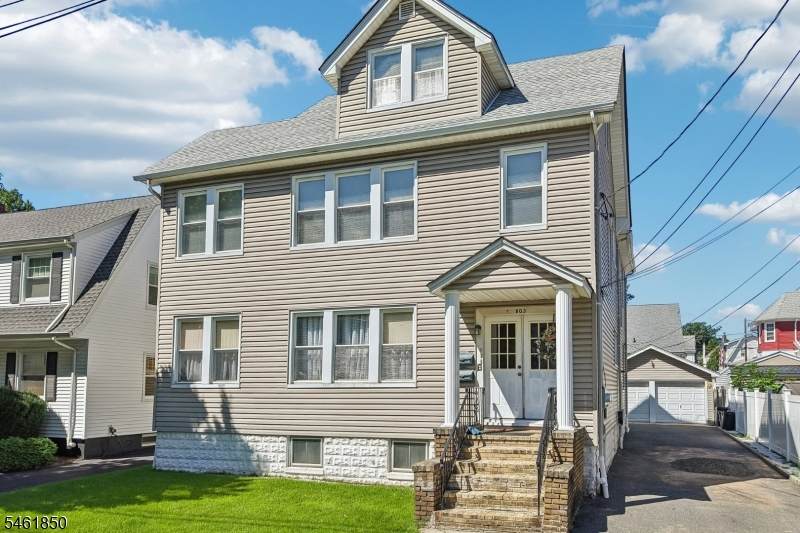
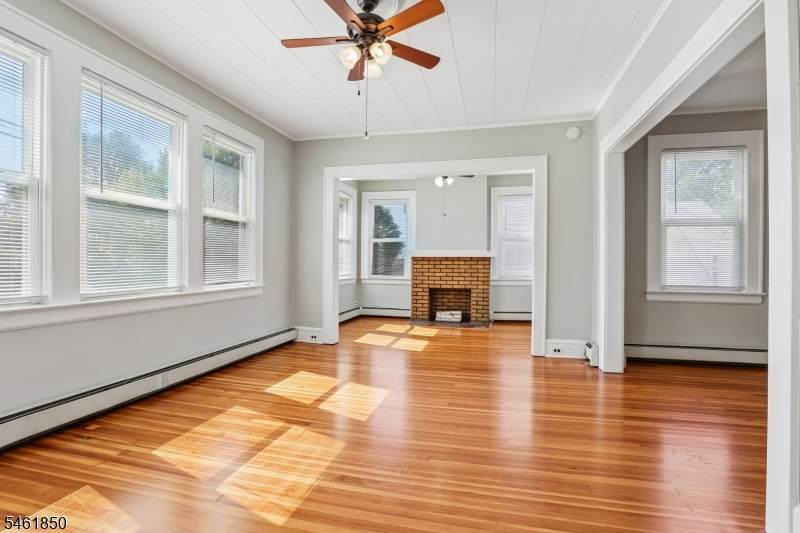
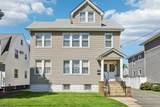
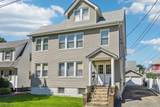
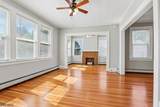
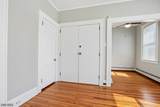
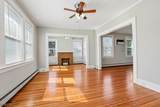
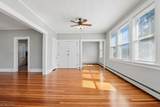
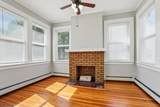
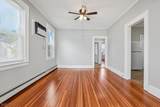
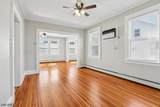
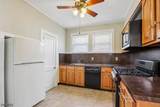
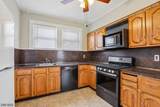
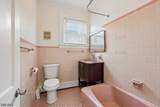
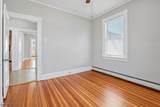
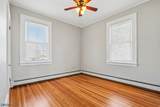
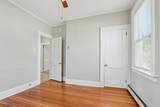
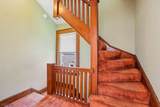
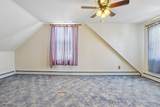
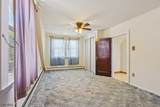
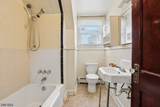
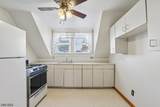
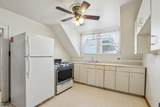
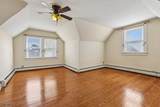
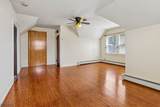
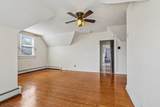
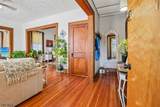
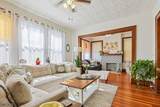
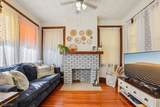
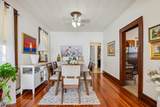
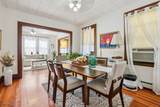
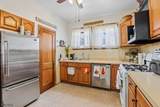
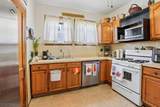
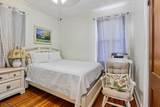
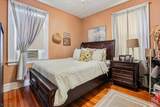
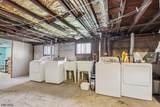
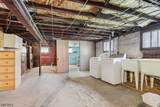
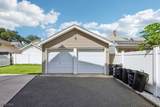
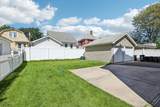
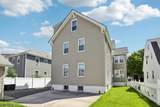
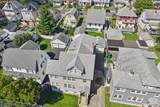
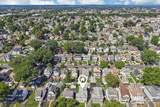
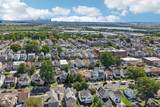
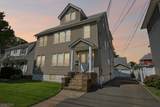
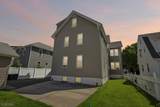
Welcome to this beautiful and spacious two-family home in Kearny, offering an incredible opportunity for an Owner-occupant or investor. Both units are filled with natural light and feature beautiful hardwood floors, spacious living rooms, dens, formal dining rooms, kitchens, full bathrooms, and bedrooms. The second-floor unit also includes an additional upper level with a kitchenette, bedroom, living room, and full bathroom, creating even more versatile living space. The unfinished basement offers plenty of storage for both units, along with laundry and utility areas. Each unit also features its own entrances and exits for added convenience and privacy. Outside, enjoy a patio and yard perfect for relaxing or entertaining, along with a detached two-car garage. commuters will appreciate convenient access to bus service for the Harrison PATH, Newark Penn Station, Secaucus Junction, and direct service to NYC. With generous living space, great natural light, multiple levels of functionality, and excellent flexibility throughout, this Kearny two-family is a fantastic opportunity to make your own.

Monthly Payment Calculator


Garden State MLS logo © 2026 Garden State Multiple Listing Service, LLC. All rights reserved. IDX information is provided exclusively for consumers' personal, non-commercial use and may not be used for any purpose other than to identify prospective properties consumers may be interested in purchasing. Information is deemed reliable but is not guaranteed accurate by the MLS or Daunno Realty Services, LLC. Notice: The dissemination of listings on this website does not constitute the consent required by N.J.A.C. 11:5.6.1 (n) for the advertisement of listings exclusively for sale by another broker. Any such consent must be obtained in writing from the listing broker.The data relating to real estate for sale or lease on this web site comes in part from GSMLS. Real estate listings held by brokerage firms other than Daunno Realty Services, LLC are marked with the GSMLS logo or an abbreviated logo and detailed information about them includes the name of the listing broker. Data last updated 2026-10-05T10:49:00.963.
www.daunnorealty.com/homes/181633201
Print Image

803 Devon St Kearny Town, NJ 07032

  • Price: $850,000
  • Status: Active
  • On Site: 5 Days
  • Updated: 58 min ago
  • ID#: 4055674
5
Beds
3
Baths
0
½ Baths
0.11
Acres
1915
Built
County:
Hudson
Area:
Kearny Town
Property Description
Welcome to this beautiful and spacious two-family home in Kearny, offering an incredible opportunity for an Owner-occupant or investor. Both units are filled with natural light and feature beautiful hardwood floors, spacious living rooms, dens, formal dining rooms, kitchens, full bathrooms, and bedrooms. The second-floor unit also includes an additional upper level with a kitchenette, bedroom, living room, and full bathroom, creating even more versatile living space. The unfinished basement offers plenty of storage for both units, along with laundry and utility areas. Each unit also features its own entrances and exits for added convenience and privacy. Outside, enjoy a patio and yard perfect for relaxing or entertaining, along with a detached two-car garage. commuters will appreciate convenient access to bus service for the Harrison PATH, Newark Penn Station, Secaucus Junction, and direct service to NYC. With generous living space, great natural light, multiple levels of functionality, and excellent flexibility throughout, this Kearny two-family is a fantastic opportunity to make your own.
Exterior Features

Approximate Lot Size 50X100 Exterior Description Vinyl Siding Exterior Features Patio Garage Description Detached Garage Number Of Parking Spaces 5 Parking Driveway Description 1 Car Width Roof Description Asphalt Shingle

Interior Features

Basement Yes Basement Description Unfinished Cooling See RemarksWall A/C Unit(s)Window A/C(s) Heating 2 UnitsBaseboard - Hotwater Interior Features Carbon Monoxide DetectorSee RemarksSmoke DetectorWindow TreatmentsWood Floors Total Number Of Rooms 14 Unit1 Appliances Equipment Carbon Monoxide DetectorCeiling Fan(s)DishwasherDryerRange/Oven - GasRefrigeratorWasher Unit1 Baths 1.0 Unit1 Bedrooms 2 Unit1 Fireplaces 1 Unit1 Handicap Modified No Unit1 Levels 1 Unit1 Room Description BedroomsDenDining RoomKitchenLiving Room Unit1 Rooms 6 Unit1 Security Deposit 2402 Unit1 Sq Ft 1000 Unit2 Appliances Equipment Ceiling Fan(s)DishwasherMicrowave OvenRange/Oven - GasRefrigeratorSee Remarks Unit2 Baths 2.0 Unit2 Bedrooms 3 Unit2 Fireplaces 1 Unit2 Levels 2 Unit2 Room Description AtticBedroomsDenDining RoomKitchenLiving Room Unit2 Rooms 7 Unit2 Sq Ft 2000

Property Features

Assessment Total 118400 Building Assessment 78400 Easement No Fha Age Restricted No Fuel Type Gas-Natural Gross Operating Income 0 Land Assessment 40000 Net Operating Income 0 Sewer Public Sewer Tax Amount 13929 Tax Rate Amount 11.765 Tax Rate Year 2026 Tax Year 2026 Total Operating Expense 0 Unit Style 3-Three Story Unit1 Owner Tenant Pays Owner Pays WaterTenant Pays ElectricTenant Pays GasTenant Pays Heat Unit1 Rent 1640 Unit2 Handicap Modified No Unit2 Owner Tenant Pays Owner Pays WaterTenant Pays ElectricTenant Pays GasTenant Pays Heat Unit2 Rent 0 Unit2 Security Deposit 0 Utilities ElectricGas-Natural Water Public Water Year Built Description Approximate

Listing information © 2026 Garden State Multiple Listing Service,LLC.
Listing provided courtesy of : 973-955-8080.


Garden State MLS logo © 2026 Garden State Multiple Listing Service, LLC. All rights reserved. IDX information is provided exclusively for consumers' personal, non-commercial use and may not be used for any purpose other than to identify prospective properties consumers may be interested in purchasing. Information is deemed reliable but is not guaranteed accurate by the MLS or Daunno Realty Services, LLC. Notice: The dissemination of listings on this website does not constitute the consent required by N.J.A.C. 11:5.6.1 (n) for the advertisement of listings exclusively for sale by another broker. Any such consent must be obtained in writing from the listing broker.The data relating to real estate for sale or lease on this web site comes in part from GSMLS. Real estate listings held by brokerage firms other than Daunno Realty Services, LLC are marked with the GSMLS logo or an abbreviated logo and detailed information about them includes the name of the listing broker. Data last updated 2026-10-05T10:49:00.963.
 
https://bt-photos.global.ssl.fastly.net/gsmls/orig_boomver_1_4055674-2.jpg https://bt-photos.global.ssl.fastly.net/gsmls/orig_boomver_1_4055674-2.jpg https://bt-photos.global.ssl.fastly.net/gsmls/orig_boomver_1_4055674-2.jpg
Logo
Daunno Realty Services, LLC
206 Westfield Avenue
Clark NJ, 07066