


Description
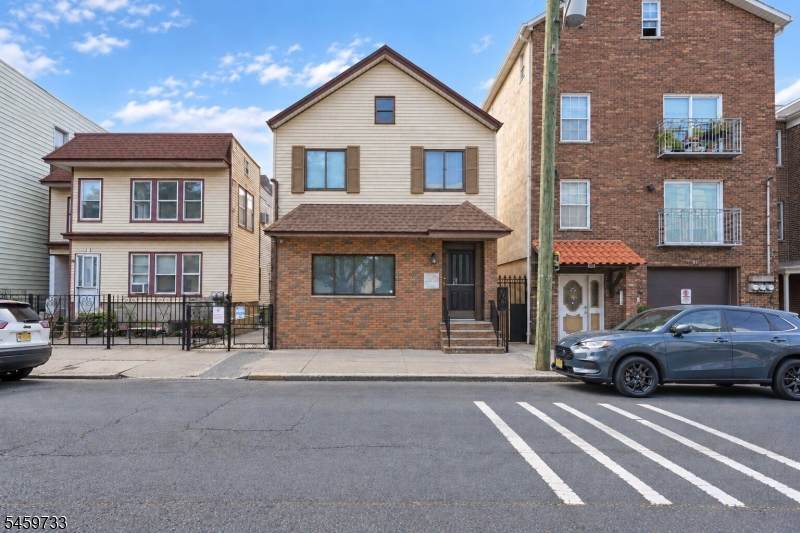
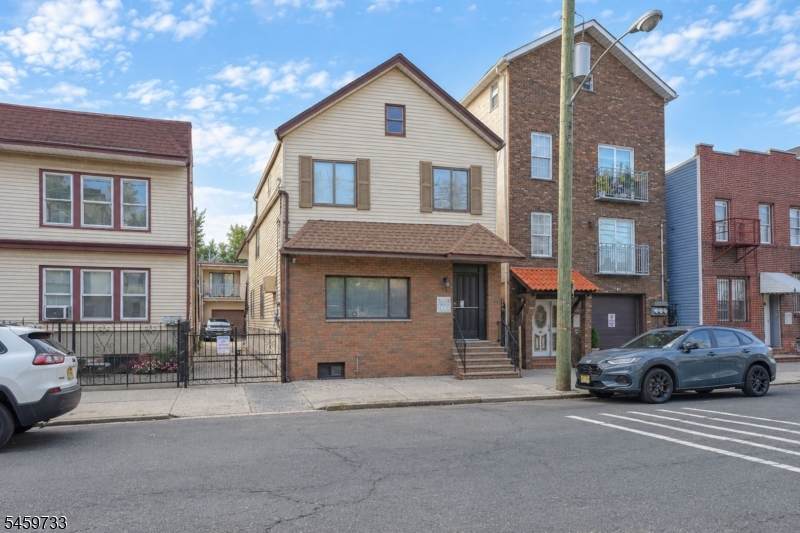
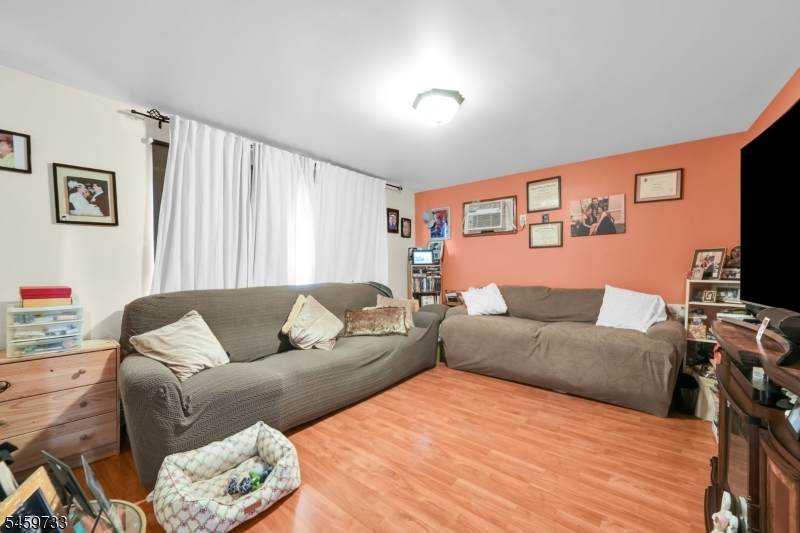
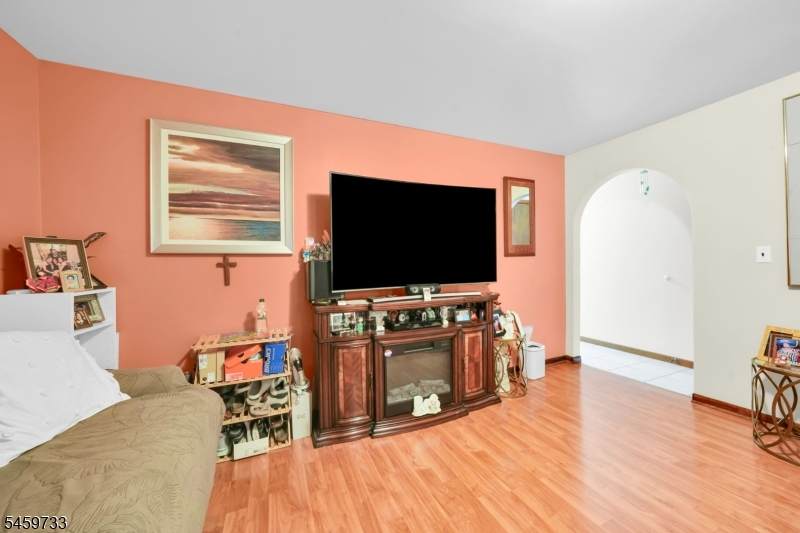
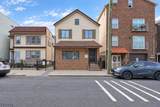
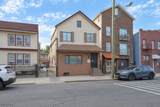
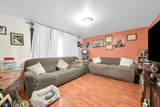
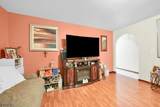
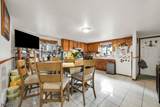
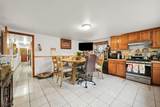
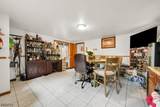
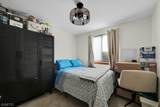
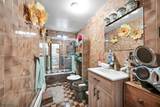
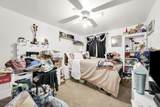
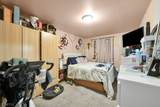
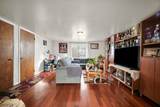
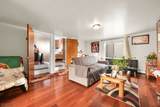
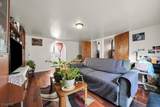
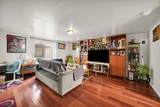
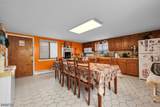
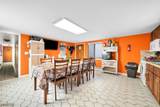
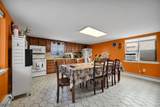
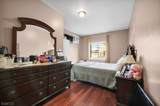
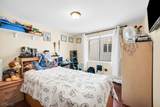
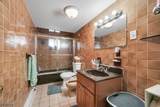
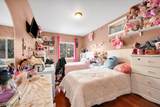
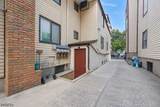
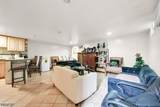
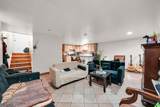
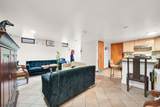
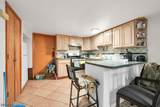
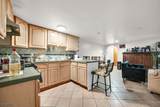
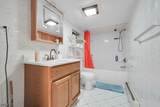
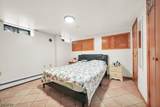
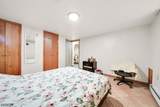
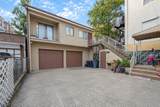
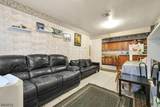
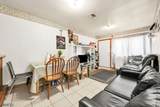
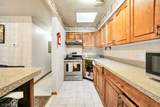
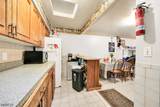
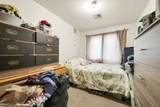
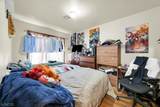
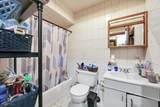
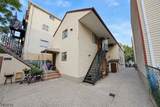
Offering an impressive amount of space and flexibility across three distinct residences, this multi-family property presents a unique opportunity with a layout designed to offer both comfort and separation. Unit 1 occupies the first level and features three bedrooms, a full bathroom, comfortable living and dining spaces, and a generously sized kitchen with plenty of room for everyday living and gathering. Upstairs, Unit 2 offers its own inviting layout with three bedrooms, a full bathroom, a bright and spacious living room, dining area, and kitchen, creating another well-proportioned residence with room to settle in and make it your own. Set separately at the rear of the property, Unit 3 is located above the two-car garage and offers added privacy with two bedrooms, a full bathroom, kitchen, and an open living and dining area. The finished basement adds even more versatility with a kitchen, full bathroom, bonus living spaces, and additional storage. Outside, a spacious paved area connects the two structures while providing ample room for off-street parking, with the two-car garage adding even more everyday convenience. With a configuration that offers both privacy and flexibility, this property presents an exciting opportunity for an investor or owner-occupant looking to maximize multi-family living.
-
8BEDS
-
0.08ACRES
-
4BATHS
-
01/2 BATHS
School Ratings & Info
Description
Offering an impressive amount of space and flexibility across three distinct residences, this multi-family property presents a unique opportunity with a layout designed to offer both comfort and separation. Unit 1 occupies the first level and features three bedrooms, a full bathroom, comfortable living and dining spaces, and a generously sized kitchen with plenty of room for everyday living and gathering. Upstairs, Unit 2 offers its own inviting layout with three bedrooms, a full bathroom, a bright and spacious living room, dining area, and kitchen, creating another well-proportioned residence with room to settle in and make it your own. Set separately at the rear of the property, Unit 3 is located above the two-car garage and offers added privacy with two bedrooms, a full bathroom, kitchen, and an open living and dining area. The finished basement adds even more versatility with a kitchen, full bathroom, bonus living spaces, and additional storage. Outside, a spacious paved area connects the two structures while providing ample room for off-street parking, with the two-car garage adding even more everyday convenience. With a configuration that offers both privacy and flexibility, this property presents an exciting opportunity for an investor or owner-occupant looking to maximize multi-family living.
 © 2026 Garden State Multiple Listing Service, LLC. All rights reserved. IDX information is provided exclusively for consumers' personal, non-commercial use and may not be used for any purpose other than to identify prospective properties consumers may be interested in purchasing. Information is deemed reliable but is not guaranteed accurate by the MLS or Daunno Realty Services, LLC. Notice: The dissemination of listings on this website does not constitute the consent required by N.J.A.C. 11:5.6.1 (n) for the advertisement of listings exclusively for sale by another broker. Any such consent must be obtained in writing from the listing broker.The data relating to real estate for sale or lease on this web site comes in part from GSMLS. Real estate listings held by brokerage firms other than Daunno Realty Services, LLC are marked with the GSMLS logo or an abbreviated logo and detailed information about them includes the name of the listing broker.
Data last updated 2026-10-12T23:48:38.753.