Skip To Content

9 Wheeler St

Montclair Twp., NJ 07042
  • $925,000
  • STATUS: Active
  • ON SITE: 30 Days
  • ID#: 4052088
UPDATED: 59 min ago
$925,000
  • 5
    BEDS
  • N/A
    ACRES
  • 4
    BATHS
  • 0
    1/2 BATHS
Type:
Multi-Family
Built:
1913
County:

School Information

Elementary School:
Middle School:
High School:

Description

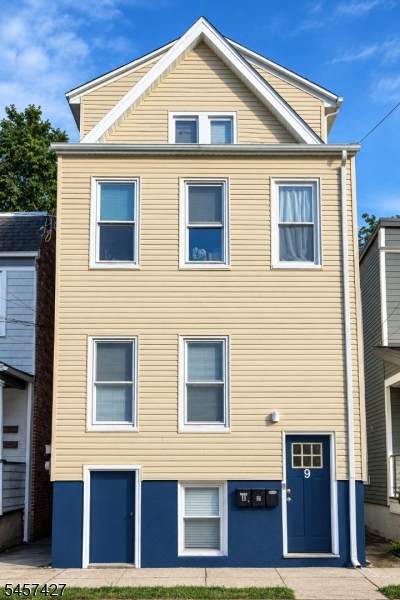
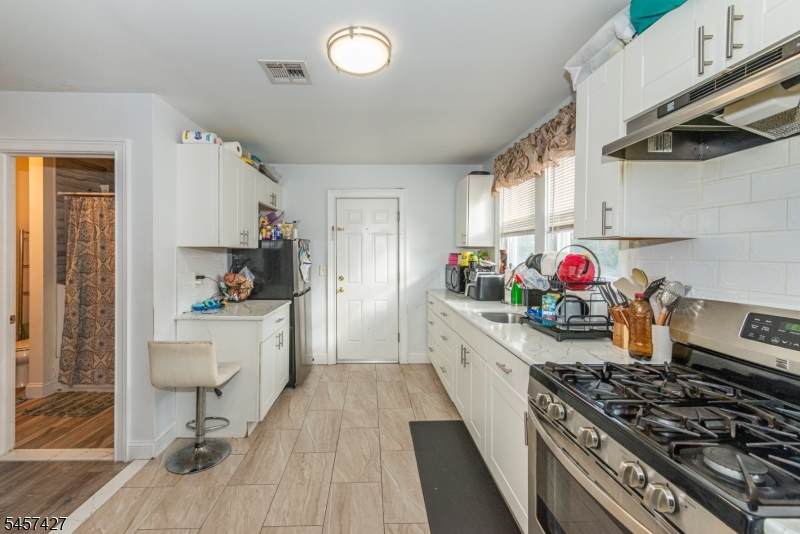
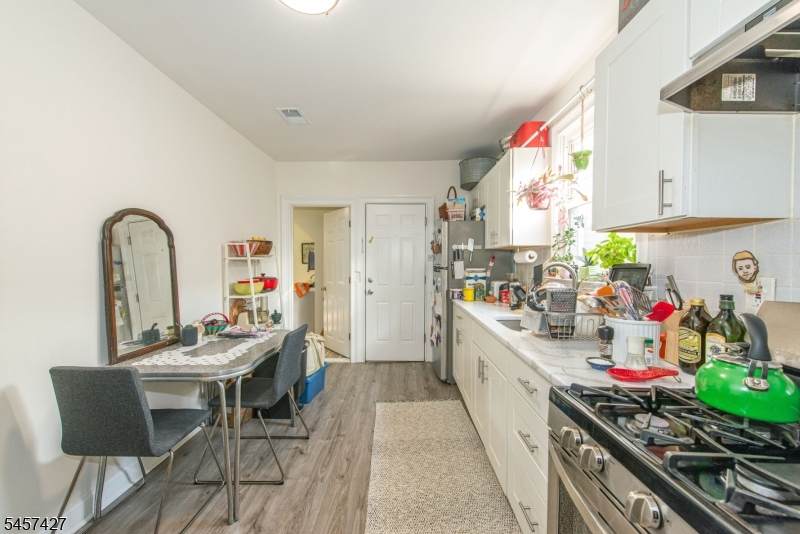
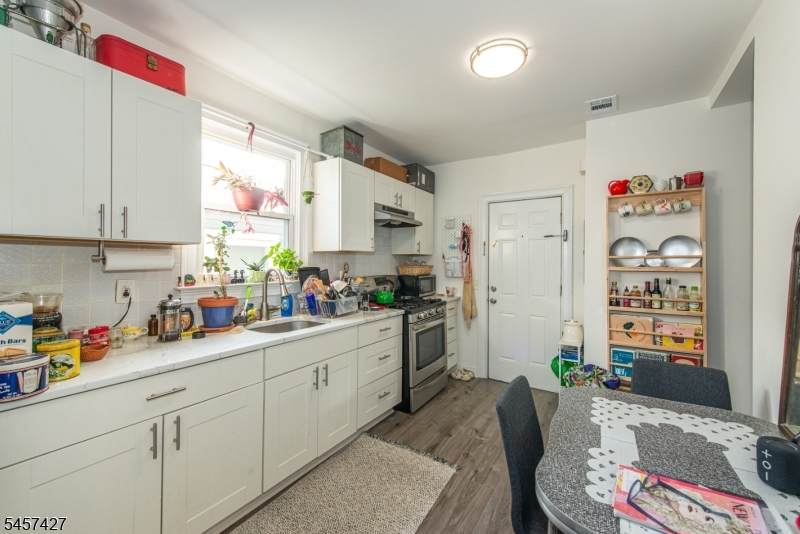
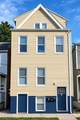
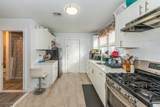
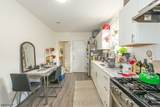
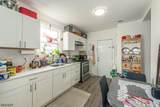
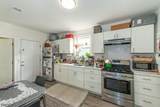
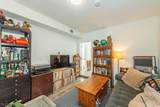
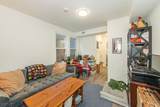
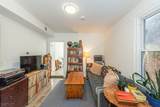
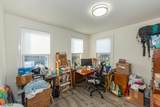
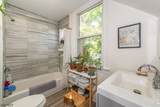
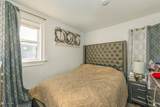
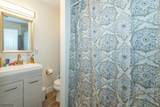
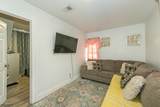
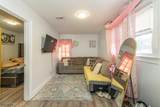
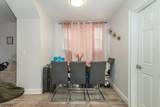
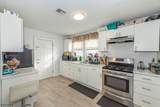
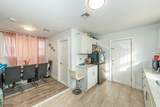
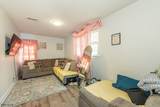
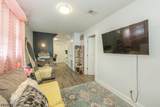
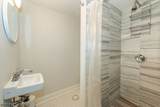
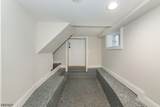
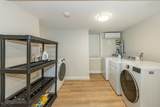
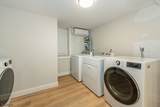
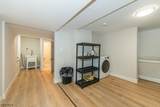
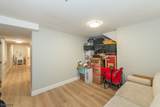
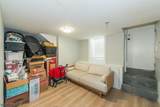
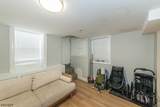
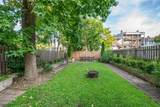
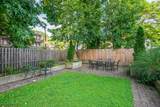
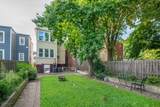
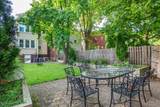
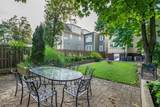
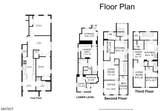
Prime Montclair Multi-Family Investment Opportunity! This fully updated 3-family income-generating property is perfect for an investor looking for rental income! Features 16 rooms, 5 BRs, 4 full baths, and Central Air. Commuter's dream just 0.4 miles to Bay St Station and 0.5 miles to Glen Ridge Station for a direct NYC commute. Under 1 mile to Bloomfield shops, dining, schools, and parks. Unit 1 (1st Fl): Bright living room, vinyl floors. Chef's eat-in kitchen with quartz countertops, custom cabinetry, pantry, and premium stainless Bosch appliances. 2 spacious BRs, full bath, and direct access to a shared fenced yard/patio. Unit 2 (2nd Fl): Flexible layout featuring a central living room, 2 BRs, plus an office. Modern eat-in kitchen with quartz counters, tile backsplash, and stainless appliances. Full bath. Unit 3 (3rd Fl): Private top-floor retreat. Includes a comfortable living room, 1 private BR, full bath, and an updated eat-in kitchen with custom cabinets and quartz counters. All units access rear stairs and storage. Lower Level (Renovated 2025/2026): Adds massive value with separate direct street access. Features a common laundry/office area, slop sink, full bath, independent split ductless AC, and separate utility systems. Turnkey and ready to cash flow! Highest and Best offers due Wed. 9/23 by 2 pm. See documents section for offer guidelines.

Monthly Payment Calculator


Garden State MLS logo © 2026 Garden State Multiple Listing Service, LLC. All rights reserved. IDX information is provided exclusively for consumers' personal, non-commercial use and may not be used for any purpose other than to identify prospective properties consumers may be interested in purchasing. Information is deemed reliable but is not guaranteed accurate by the MLS or Daunno Realty Services, LLC. Notice: The dissemination of listings on this website does not constitute the consent required by N.J.A.C. 11:5.6.1 (n) for the advertisement of listings exclusively for sale by another broker. Any such consent must be obtained in writing from the listing broker.The data relating to real estate for sale or lease on this web site comes in part from GSMLS. Real estate listings held by brokerage firms other than Daunno Realty Services, LLC are marked with the GSMLS logo or an abbreviated logo and detailed information about them includes the name of the listing broker. Data last updated 2026-10-12T12:49:15.817.
www.daunnorealty.com/homes/181097878
Print Image

9 Wheeler St Montclair Twp., NJ 07042

  • Price: $925,000
  • Status: Active
  • On Site: 30 Days
  • Updated: 59 min ago
  • ID#: 4052088
5
Beds
4
Baths
0
½ Baths
N/A
Acres
1913
Built
County:
Essex
Area:
Montclair Twp.
Elementary School:
Magnet
Middle School:
Magnet
High School:
Montclair
Property Description
Prime Montclair Multi-Family Investment Opportunity! This fully updated 3-family income-generating property is perfect for an investor looking for rental income! Features 16 rooms, 5 BRs, 4 full baths, and Central Air. Commuter's dream just 0.4 miles to Bay St Station and 0.5 miles to Glen Ridge Station for a direct NYC commute. Under 1 mile to Bloomfield shops, dining, schools, and parks. Unit 1 (1st Fl): Bright living room, vinyl floors. Chef's eat-in kitchen with quartz countertops, custom cabinetry, pantry, and premium stainless Bosch appliances. 2 spacious BRs, full bath, and direct access to a shared fenced yard/patio. Unit 2 (2nd Fl): Flexible layout featuring a central living room, 2 BRs, plus an office. Modern eat-in kitchen with quartz counters, tile backsplash, and stainless appliances. Full bath. Unit 3 (3rd Fl): Private top-floor retreat. Includes a comfortable living room, 1 private BR, full bath, and an updated eat-in kitchen with custom cabinets and quartz counters. All units access rear stairs and storage. Lower Level (Renovated 2025/2026): Adds massive value with separate direct street access. Features a common laundry/office area, slop sink, full bath, independent split ductless AC, and separate utility systems. Turnkey and ready to cash flow! Highest and Best offers due Wed. 9/23 by 2 pm. See documents section for offer guidelines.
Exterior Features

Approximate Lot Size 25X114 IRR Color Of Building Yellow Exterior Description Vinyl Siding Exterior Features CurbsPatioPrivacy FenceSidewalkWood Fence Lot Description Level Lot Number Of Parking Spaces 0 Parking Driveway Description Off-Street ParkingOn-Street Parking Roof Description Asphalt Shingle

Interior Features

Basement Yes Basement Description FinishedFullWalkout Cooling Central AirDuctless Split ACMulti-Zone Cooling Heating 3 UnitsForced Hot Air Interior Features BlindsCarbon Monoxide DetectorSmoke DetectorTile FloorsWood Floors Total Number Of Rooms 16 Unit1 Appliances Equipment Carbon Monoxide DetectorDishwasherMicrowave OvenRange/Oven - GasRefrigeratorSmoke Detector Unit1 Baths 1.0 Unit1 Bedrooms 2 Unit1 Fireplaces 0 Unit1 Handicap Modified No Unit1 Levels 1 Unit1 Room Description BedroomsEat-In KitchenLiving RoomPantryStorage Unit1 Rooms 5 Unit1 Security Deposit 2400 Unit1 Sq Ft 0 Unit2 Appliances Equipment Carbon Monoxide DetectorMicrowave OvenRange/Oven - GasRefrigeratorSmoke Detector Unit2 Baths 1.0 Unit2 Bedrooms 2 Unit2 Fireplaces 0 Unit2 Levels 2 Unit2 Room Description BedroomsEat-In KitchenLiving RoomStorage Unit2 Rooms 5 Unit2 Sq Ft 0 Unit3 Baths 1.0 Unit3 Bedrooms 1 Unit3 Fireplaces 0 Unit3 Levels 3 Unit3 Room Description BedroomsEat-In KitchenLiving RoomStorage Unit3 Rooms 4 Unit3 Sq Ft 0

Property Features

Assessment Total 598600 Building Assessment 484200 Easement No Fha Age Restricted No Fuel Type Gas-Natural Gross Operating Income 0 Land Assessment 114400 Net Operating Income 0 Renovated Year 2024 Services Garbage Included Sewer Public Sewer Tax Amount 21046 Tax Rate Amount 3.516 Tax Rate Year 2026 Tax Year 2025 Total Operating Expense 0 Unit Style 3-Three StorySee Remarks Unit1 Owner Tenant Pays Owner Pays WaterTenant Pays ElectricTenant Pays GasTenant Pays Heat Unit1 Rent 2400 Unit2 Handicap Modified No Unit2 Owner Tenant Pays Owner Pays WaterTenant Pays ElectricTenant Pays GasTenant Pays Heat Unit2 Rent 2300 Unit2 Security Deposit 3450 Unit3 Handicap Modified No Unit3 Owner Tenant Pays Owner Pays WaterTenant Pays ElectricTenant Pays GasTenant Pays Heat Unit3 Rent 1900 Unit3 Security Deposit 1900 Utilities Gas-Natural Water Public Water Water Heater Gas Year Built Description Approximate Zoning Residential

Listing information © 2026 Garden State Multiple Listing Service,LLC.
Listing provided courtesy of Keller Williams - Nj Metro Group: 973-783-7400.


Garden State MLS logo © 2026 Garden State Multiple Listing Service, LLC. All rights reserved. IDX information is provided exclusively for consumers' personal, non-commercial use and may not be used for any purpose other than to identify prospective properties consumers may be interested in purchasing. Information is deemed reliable but is not guaranteed accurate by the MLS or Daunno Realty Services, LLC. Notice: The dissemination of listings on this website does not constitute the consent required by N.J.A.C. 11:5.6.1 (n) for the advertisement of listings exclusively for sale by another broker. Any such consent must be obtained in writing from the listing broker.The data relating to real estate for sale or lease on this web site comes in part from GSMLS. Real estate listings held by brokerage firms other than Daunno Realty Services, LLC are marked with the GSMLS logo or an abbreviated logo and detailed information about them includes the name of the listing broker. Data last updated 2026-10-12T12:49:15.817.
 
https://bt-photos.global.ssl.fastly.net/gsmls/orig_boomver_1_4052088-2.jpg https://bt-photos.global.ssl.fastly.net/gsmls/orig_boomver_1_4052088-2.jpg https://bt-photos.global.ssl.fastly.net/gsmls/orig_boomver_1_4052088-2.jpg
Logo
Daunno Realty Services, LLC
206 Westfield Avenue
Clark NJ, 07066