Skip To Content

99 W 37Th St

Bayonne City, NJ 07002
  • $925,000
  • STATUS: Active
  • ON SITE: 11 Days
  • ID#: 4055953
UPDATED: 35 min ago
$925,000
  • 7
    BEDS
  • 0.08
    ACRES
  • 3
    BATHS
  • 0
    1/2 BATHS
  • 3,025
    SQFT
  • $306
    $/SQFT
Type:
Multi-Family
Built:
1920
County:
Area:

School Information

Elementary School:
Middle School:
High School:

Description

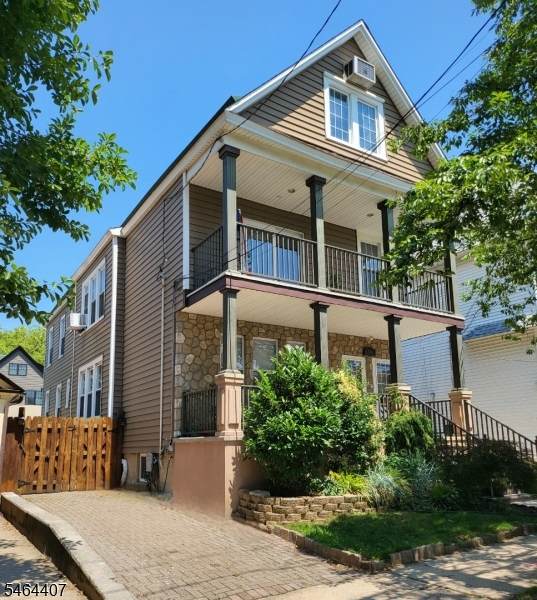
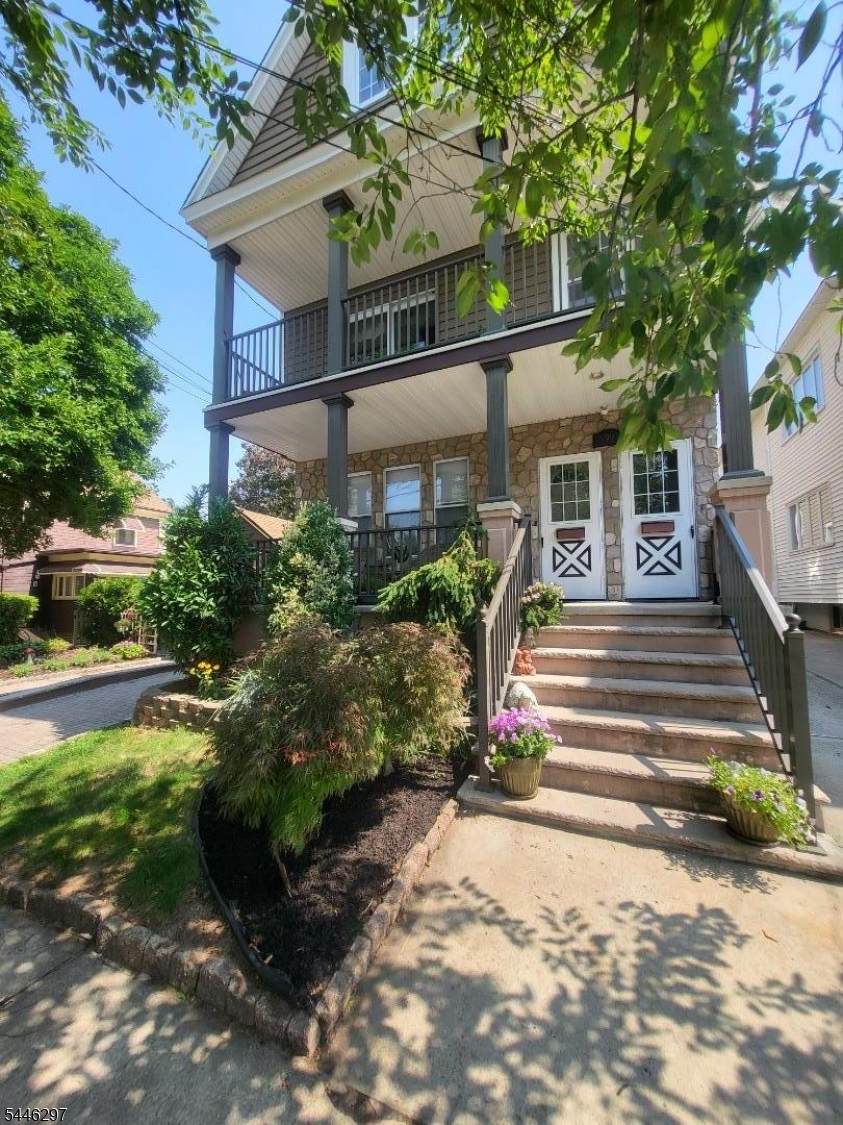
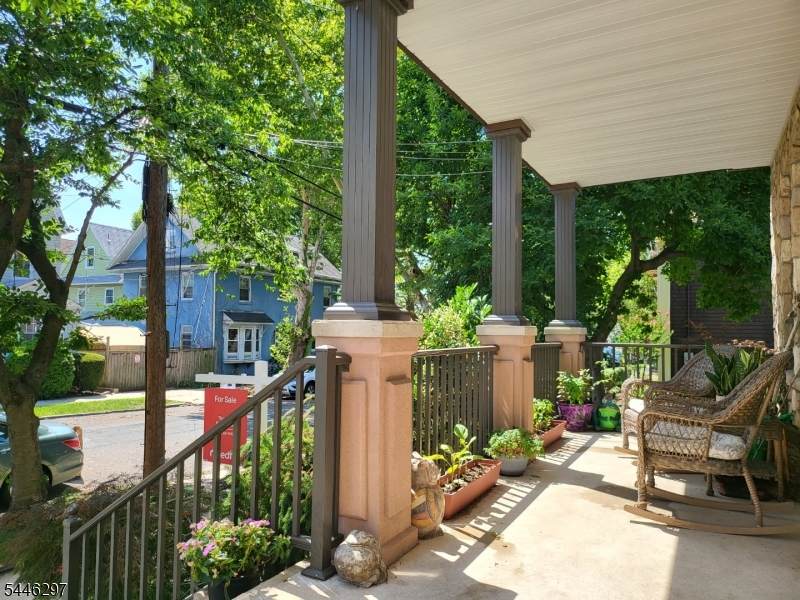
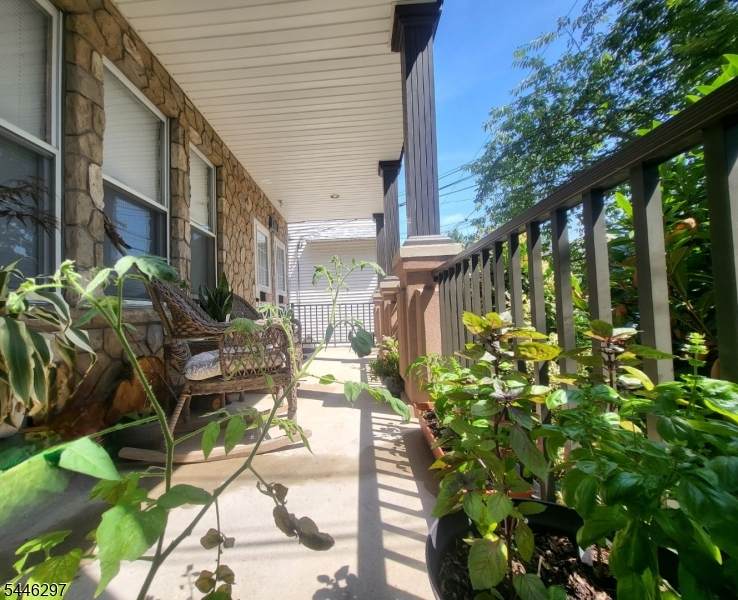
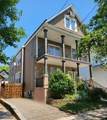
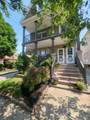
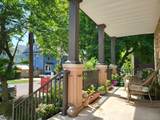
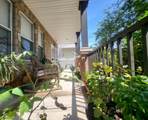
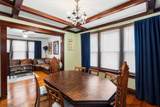
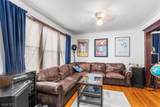
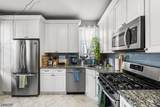
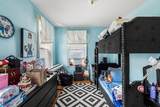
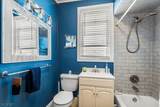
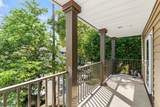
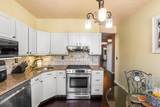
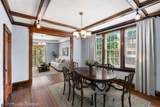
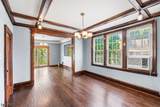
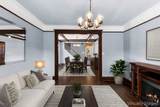
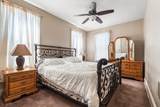
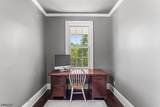
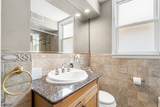
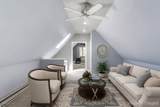
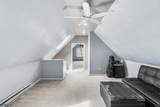
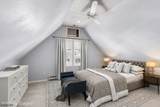
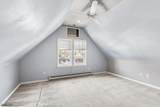
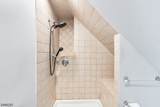
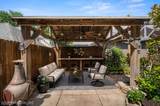
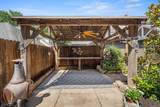
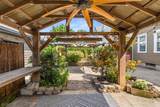
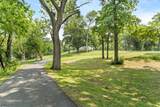
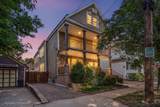
Experience exceptional value and flexibility in this remarkable two-family residence in one of Bayonne's most desirable neighborhoods in a park-like setting. This spacious two-family home features a total of seven bedrooms and three bathrooms allowing for endless possibilities for your ever expanding needs. Pass by the beautifully landscaped front garden to access the welcoming entrances from the tranquil front veranda. The updated first-floor two-bedroom unit features hardwood floors and craftsman-style charm which seamlessly connects the foyer, living room and formal dining room. The fantastic layout of this home allows flow from the formal dining room into the recently renovated eat-in kitchen, which includes a pantry for added storage. Two nice-sized bedrooms and a well-designed bathroom complete this wonderful and charming first-floor unit. The extremely spacious second floor unit consists of five bedrooms and two full bathrooms across two levels including a separate space for a private office or bedroom. Enjoy an outdoor oasis in the rear garden, perfect for relaxing and entertaining. Situated on a quiet, tree-lined street near parks, local shops, and transit options. Do not miss the rare opportunity to own a two-family gem in this well sought after neighborhood. Off-street parking is available for up to 4 vehicles. Schedule your showing today- rare opportunities like this do not last.

Monthly Payment Calculator


Garden State MLS logo © 2026 Garden State Multiple Listing Service, LLC. All rights reserved. IDX information is provided exclusively for consumers' personal, non-commercial use and may not be used for any purpose other than to identify prospective properties consumers may be interested in purchasing. Information is deemed reliable but is not guaranteed accurate by the MLS or Daunno Realty Services, LLC. Notice: The dissemination of listings on this website does not constitute the consent required by N.J.A.C. 11:5.6.1 (n) for the advertisement of listings exclusively for sale by another broker. Any such consent must be obtained in writing from the listing broker.The data relating to real estate for sale or lease on this web site comes in part from GSMLS. Real estate listings held by brokerage firms other than Daunno Realty Services, LLC are marked with the GSMLS logo or an abbreviated logo and detailed information about them includes the name of the listing broker. Data last updated 2026-10-12T14:49:07.787.
www.daunnorealty.com/homes/181669001
Print Image

99 W 37Th St Bayonne City, NJ 07002

  • Price: $925,000
  • Status: Active
  • On Site: 11 Days
  • Updated: 35 min ago
  • ID#: 4055953
7
Beds
3
Baths
0
½ Baths
0.08
Acres
3,025
SQFT
$306
$/SQFT
1920
Built
County:
Hudson
Area:
Bayonne City
Elementary School:
H Mann
Middle School:
H Mann
High School:
Bayonne
Property Description
Experience exceptional value and flexibility in this remarkable two-family residence in one of Bayonne's most desirable neighborhoods in a park-like setting. This spacious two-family home features a total of seven bedrooms and three bathrooms allowing for endless possibilities for your ever expanding needs. Pass by the beautifully landscaped front garden to access the welcoming entrances from the tranquil front veranda. The updated first-floor two-bedroom unit features hardwood floors and craftsman-style charm which seamlessly connects the foyer, living room and formal dining room. The fantastic layout of this home allows flow from the formal dining room into the recently renovated eat-in kitchen, which includes a pantry for added storage. Two nice-sized bedrooms and a well-designed bathroom complete this wonderful and charming first-floor unit. The extremely spacious second floor unit consists of five bedrooms and two full bathrooms across two levels including a separate space for a private office or bedroom. Enjoy an outdoor oasis in the rear garden, perfect for relaxing and entertaining. Situated on a quiet, tree-lined street near parks, local shops, and transit options. Do not miss the rare opportunity to own a two-family gem in this well sought after neighborhood. Off-street parking is available for up to 4 vehicles. Schedule your showing today- rare opportunities like this do not last.
Exterior Features

Approximate Lot Size 33X100 Exterior Description Composition SidingStone Exterior Features OpenPrchPergolaSeeRemFencWood Lot Description Level Lot Number Of Parking Spaces 3 Parking Driveway Description 1 Car WidthConcreteDriveway-ExclusiveFencingOff-Street ParkingPaver Block Roof Description Asphalt ShingleSee Remarks

Interior Features

Basement Yes Basement Description FullUnfinished Cooling Wall A/C Unit(s)Window A/C(s) Heating 2 UnitsForced Hot Air Interior Features Carbon Monoxide DetectorCarpetingHigh CeilingsSee RemarksSmoke DetectorTile FloorsWood Floors Total Number Of Rooms 14 Unit1 Appliances Equipment Carbon Monoxide DetectorDishwasherMicrowave OvenRange/Oven - GasRefrigerator Unit1 Baths 1.0 Unit1 Bedrooms 2 Unit1 Fireplaces 0 Unit1 Handicap Modified No Unit1 Levels 1 Unit1 Room Description BedroomsDining RoomKitchenLiving RoomPorchMaster Bedroom Unit1 Rooms 5 Unit1 Security Deposit 2512 Unit1 Sq Ft 1055 Unit2 Appliances Equipment Carbon Monoxide DetectorCeiling Fan(s)DishwasherMicrowave OvenRange/Oven - GasRefrigerator Unit2 Baths 2.0 Unit2 Bedrooms 3 Unit2 Fireplaces 0 Unit2 Levels 2 Unit2 Room Description BedroomsDining RoomEat-In KitchenLiving RoomPorchMaster Bedroom Unit2 Rooms 9 Unit2 Sq Ft 2010

Property Features

Assessment Total 475200 Building Assessment 283200 Easement Unknown Exclusions Personal Belongings Expenses Include InsuranceSee RemarksTaxes Fha Age Restricted No Fuel Type Gas-Natural Gross Operating Income 0 Land Assessment 192000 Net Operating Income 0 Renovated Year 2020 Services Garbage Included Sewer Public Sewer Tax Amount 13685 Tax Rate Amount 2.880 Tax Rate Year 2026 Tax Year 2025 Total Operating Expense 0 Unit Style 3-Three Story Unit1 Owner Tenant Pays Owner Pays WaterTenant Pays ElectricTenant Pays GasTenant Pays Heat Unit1 Rent 1900 Unit2 Handicap Modified No Unit2 Owner Tenant Pays Owner Pays WaterTenant Pays ElectricTenant Pays GasTenant Pays Heat Unit2 Rent 0 Unit2 Security Deposit 0 Utilities ElectricGas-NaturalSee Remarks Water Public Water Water Heater Gas Year Built Description Approximate

Listing information © 2026 Garden State Multiple Listing Service,LLC.
Listing provided courtesy of : 609-216-7035.


Garden State MLS logo © 2026 Garden State Multiple Listing Service, LLC. All rights reserved. IDX information is provided exclusively for consumers' personal, non-commercial use and may not be used for any purpose other than to identify prospective properties consumers may be interested in purchasing. Information is deemed reliable but is not guaranteed accurate by the MLS or Daunno Realty Services, LLC. Notice: The dissemination of listings on this website does not constitute the consent required by N.J.A.C. 11:5.6.1 (n) for the advertisement of listings exclusively for sale by another broker. Any such consent must be obtained in writing from the listing broker.The data relating to real estate for sale or lease on this web site comes in part from GSMLS. Real estate listings held by brokerage firms other than Daunno Realty Services, LLC are marked with the GSMLS logo or an abbreviated logo and detailed information about them includes the name of the listing broker. Data last updated 2026-10-12T14:49:07.787.
 
https://bt-photos.global.ssl.fastly.net/gsmls/orig_boomver_2_4055953-2.jpg https://bt-photos.global.ssl.fastly.net/gsmls/orig_boomver_2_4055953-2.jpg https://bt-photos.global.ssl.fastly.net/gsmls/orig_boomver_2_4055953-2.jpg
Logo
Daunno Realty Services, LLC
206 Westfield Avenue
Clark NJ, 07066